
BEDS3
BATHS2 full 1 partial
SQUARE FEET2,237
MLS#25074696
STATUSActive
PROPERTY TYPEResidential - Single Family
SUBDIVISIONPINCKNEY RIDGE
SCHOOLWarren Co R-III
Property Description
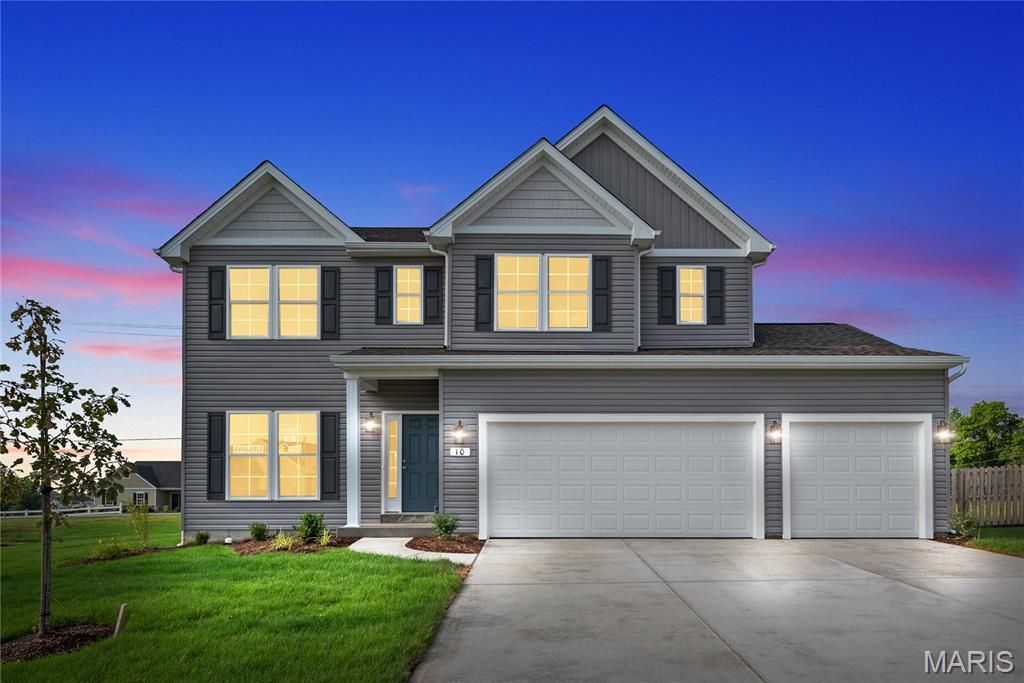
Take advantage of our monthly incentive- A FREE rec room in lower level. The Barkley is a stunning to-be-built two-story home that perfectly blends modern design with everyday comfort. Its open-concept layout showcases a sunlit great room and family dining area that flow seamlessly into the spacious kitchen, featuring expansive countertops, a walk-in pantry, and an optional prep island-ideal for entertaining or family gatherings. Upstairs, the owner's suite offers a relaxing retreat with a large walk-in closet and luxurious private bath, conveniently located just steps from the second-floor laundry room. The upper level also includes two additional bedrooms, a full bath, and a versatile loft space, with the option to add a fourth bedroom and additional bath to suit your lifestyle. Personalize your Barkley with thoughtful upgrades such as a 3-car garage, vaulted ceilings, cozy fireplace, or bay windows. Every Rolwes Company home features enclosed soffits and fascia, a fully sodded yard, and a landscape package for lasting curb appeal. Images shown may reflect optional features. Please see your Sales Representative for a complete list of included features and community details.
Property Features
Property Type: Residential - Single Family
Basement: Yes
Basement: Concrete, Egress Window, Full, Storage Space, Sump Pump, Unfinished
Cooling: Central Air
Garage: 2 car attached
Heating: Forced Air
Home Style: Craftsman
Roof Type: Composition
Amenities
Open Floorplan
Walk-In Closet(s)
Walk-In Pantry
Feature Descriptions
Appliances: Dishwasher, Disposal, Microwave, Other, Oven, Range
Association Amenities: Association Management
Days on Site: 6
HOA Fee: $400/ Annually
Lot: Back Yard, Front Yard
Sewer: Public Sewer
SQFT. Above Grade: 2237
Water: Public
Window: Insulated Windows
Local Schools
High School: Warrenton High
Middle School: Black Hawk Middle
Elementary School: Rebecca Boone Elem.
School District: Warren Co R-III
Listed By / Shown By
Listed By
Agency Name: Realty Shop
Shown By
Agent Name: Alison Anderson
Agent Phone: (618) 257-7675
Agency Title: Strano & Associates

Estimate Your Payment
Estimated Payment
$ 850.80 per month $752.22 Principal & Interest $0.00 Property Tax (data not provided by mls) $98.58 Homeowner's Insurance
1 Tbb Barkley @ Pinckney Ridge | MLS# 25074696
This single family home located at 1 Tbb Barkley @ Pinckney Ridge , Warrenton, MO 63383 is currently listed for sale with an asking price of $337,990. This property has 3 bedrooms and 2 full and 1 partial baths with 2237 sq. ft. Tbb Barkley @ Pinckney Ridge is located in the PINCKNEY RIDGE subdivision within the Warren Co R-III school district. Search PINCKNEY RIDGE real estate on aanderson.strano.com today.