
BEDS6
BATHS4 full
SQUARE FEET5,600
MLS#26052673
STATUSActive
PROPERTY TYPEResidential - Single Family
SUBDIVISIONRe-Subdivision-Millers Add
SCHOOLPoplar Bluff R-I
Property Description
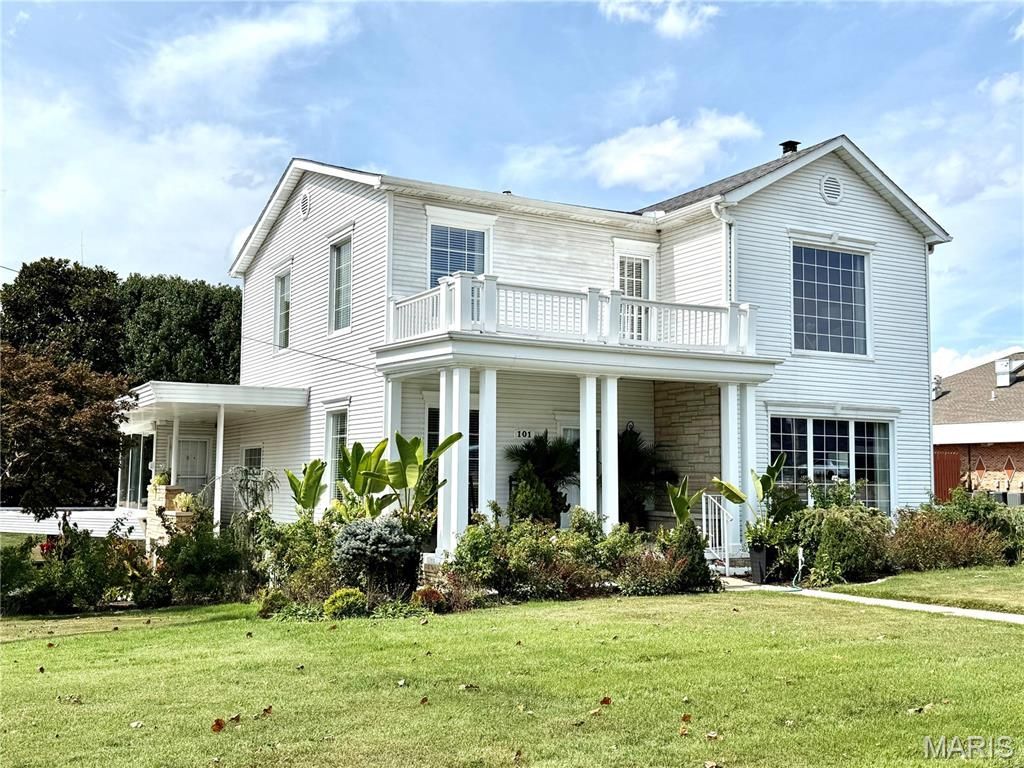
Welcome to a masterfully updated historic estate that seamlessly pairs classic architectural charm with high-end modern amenities. Offering an expansive 6 bedrooms and 4 full bathrooms, this multi-level home provides exceptional space, flexibility, and luxury. Exterior & Curb Appeal -The home presents striking historic elegance featuring a grand two-story front porch with classic white columns, an upper-level balcony, clean siding, and beautifully sculpted landscaping surrounding the spacious lawn. Main Level -Gourmet Chef's Kitchen: Remodeled with state-of-the-art updates including smooth marble-patterned countertops, a large center island with a cooktop and sleek stainless steel range hood, double wall ovens, custom white shaker cabinetry, and under-cabinet lighting. Formal Dining Room: Showcases rich wood-beamed ceilings, warm hardwood flooring, plantation shutters, and an elegant, beaded chandelier creating an ideal setting for hosting guests. Spacious Living Room: Highlights continuous hardwood floors, exposed ceiling beams, a marble fireplace flanked by custom wall paneling, and deep blue accent walls. Main Level- Primary Suite: Conveniently located main-floor ensuite bedroom featuring rich hardwood flooring, a statement beaded ceiling fan, deep blue walls with crown molding, and large sunlit windows. Laundry Room: Main floor convenience with dedicated laundry facilities. Upper Level4 Additional Bedrooms: Generously sized top-floor sleeping quarters, including a second luxurious ensuite bedroom, offering privacy and ample closet space. Fully Equipped Basement Entertainment & Living: A full family room setup paired with a dedicated pool table area for recreation. Secondary Amenities: Features a full wet bar and a second kitchen/laundry combo room-making it an ideal space for long-term guests, in-laws, or ultimate gameday hosting.
Property Features
Property Type: Residential - Single Family
Basement: Yes
Basement: 8 ft + Pour, Bathroom, Concrete, Daylight/Lookout, Exterior Entry, Finished, Full, Sleeping Area, Walk-Out Access, Walk-Up Access
Cooling: Ceiling Fan(s), Central Air, Dual
Garage: 1
Heating: Electric, Forced Air
Home Style: Historic
Lot Size: 0.50 Acres
Taxes: $1,978
Year Built: 1897
Feature Descriptions
Appliances: Electric Cooktop, Dishwasher, Built-In Electric Oven, Refrigerator, Vented Exhaust Fan, Electric Water Heater
Days on Site: 2
Exterior: Aluminum Siding, Concrete, Frame
Fireplace: Living Room
Lot: Corner Lot, Front Yard, Gentle Sloping, Landscaped, Sprinklers In Front
Parcel#: 13-02-03.0-003-004-002.000
Sewer: Public Sewer
SQFT. Above Grade: 3792
SQFT. Below Grade: 1900
Utilities: Cable Connected, Electricity Connected, Sewer Connected, Water Connected
Water: Public
Local Schools
High School: Poplar Bluff High
Middle School: Poplar Bluff Jr. High
Elementary School: O'Neal Elem.
School District: Poplar Bluff R-I
Listed By / Shown By
Listed By
Agency Name: Mossy Oak Properties Mozark Re
Shown By
Agent Name: Alison Anderson
Agent Phone: (618) 257-7675
Agency Title: Strano & Associates

Estimate Your Payment
Estimated Payment
$ 2,178.62 per month $1,780.45 Principal & Interest $164.83 Property Tax $233.33 Homeowner's Insurance
101 N 10th Street | MLS# 26052673
This single family home located at 101 N 10th Street, Poplar Bluff, MO 63901 is currently listed for sale with an asking price of $799,999. This property was built in 1897 and has 6 bedrooms and 4 full baths with 5600 sq. ft. N 10th Street is located in the Re-Subdivision-Millers Add subdivision within the Poplar Bluff R-I school district. Search Re-Subdivision-Millers Add real estate on aanderson.strano.com today.