
BEDS3
BATHS3 full
SQUARE FEET2,401
MLS#26072842
STATUSActive
PROPERTY TYPEResidential - Single Family
SUBDIVISIONDeer Run
SCHOOLWashington
Property Description
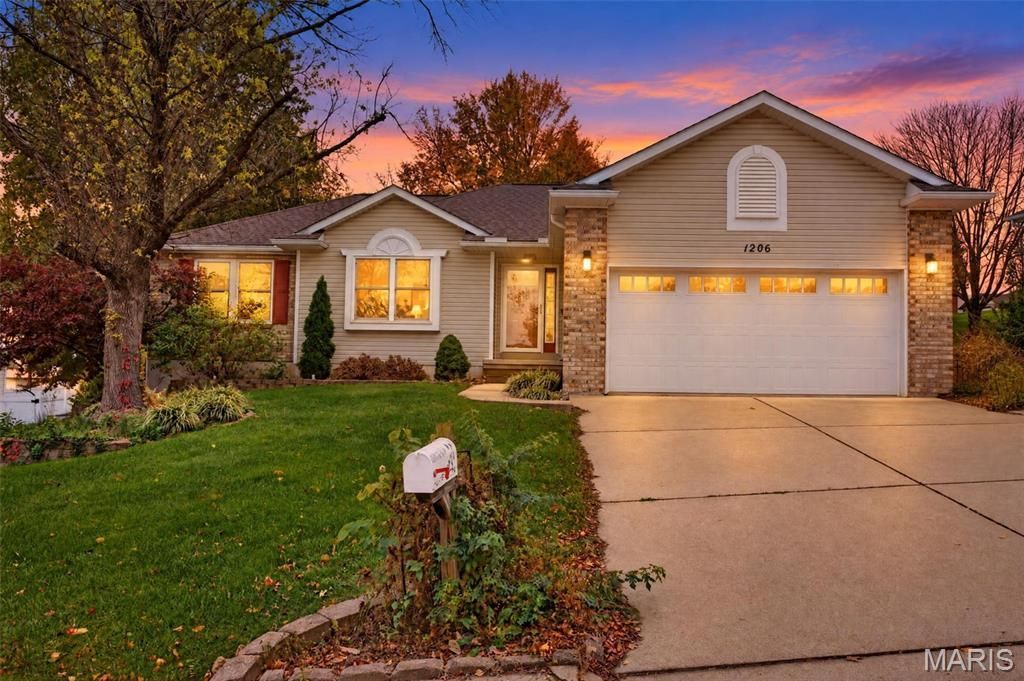
Natural light, hardwood floors, and a vaulted great room with a gas fireplace welcome you into this spacious Washington ranch. Hardwood flooring carries from the entry through the great room, hallway, kitchen, and dining area. The updated kitchen offers abundant cabinetry with soft close doors, pullout shelves, and updated fixtures. The fireplace can be converted back to wood burning, and the spacious primary suite features a coffered ceiling, private bath, and walk in closet.The professionally finished walkout lower level gives you room for movie nights, hobbies, or a second living area. A separate 21x13 storage room includes a cedar closet, utility sink, and cabinetry. Out back, enjoy morning coffee or summer evenings on the covered patio overlooking a manicured lawn and established plantings. The backyard fence was installed approximately 2.5 years ago.The home also features a water softener. The refrigerator, lawn mower, and washer and dryer, both approximately one year old, can stay. The couch, patio furniture, and other items are negotiable.
Property Features
Property Type: Residential - Single Family
Basement: Yes
Basement: Bathroom, Concrete, Partially Finished, Full, Sleeping Area, Storage Space, Walk-Out Access
Cooling: Ceiling Fan(s), Central Air, Electric
Garage: 2 car attached
Heating: Forced Air, Natural Gas
Home Style: Ranch
Lot Size: 0.30 Acres
Taxes: $2,156
Year Built: 1994
Amenities
Ceiling Fan(s)
Custom Cabinetry
Double Vanity
Eat-in Kitchen
High Ceilings
Kitchen/Dining Room Combo
Storage
Vaulted Ceiling(s)
Walk-In Closet(s)
Feature Descriptions
Appliances: Dishwasher, Disposal, Dryer, Microwave, Electric Oven, Electric Range, Refrigerator, Washer, Water Heater, Water Softener
Days on Site: 3
Exterior: Brick Veneer, Vinyl Siding
Fireplace: Family Room, Gas
Lot: Back Yard, Front Yard, Some Trees
Parcel#: 10-7-260-0-023-069000
Parking: Attached, Driveway, Garage, Off Street, Private
Sewer: Public Sewer
SQFT. Above Grade: 1301
SQFT. Below Grade: 1100
Utilities: Cable Available, Electricity Connected, Natural Gas Connected, Phone Available, Sewer Connected, Water Connected
Water: Public
Local Schools
High School: Washington High
Middle School: Washington Middle
Elementary School: South Point Elem.
School District: Washington
Listed By / Shown By
Listed By
Agency Name: EXP Realty, LLC
Shown By
Agent Name: Alison Anderson
Agent Phone: (618) 257-7675
Agency Title: Strano & Associates

Estimate Your Payment
Estimated Payment
$ 1,085.62 per month $800.98 Principal & Interest $179.67 Property Tax $104.97 Homeowner's Insurance
1206 Fawn Lane | MLS# 26072842
This single family home located at 1206 Fawn Lane, Washington, MO 63090 is currently listed for sale with an asking price of $359,900. This property was built in 1994 and has 3 bedrooms and 3 full baths with 2401 sq. ft. Fawn Lane is located in the Deer Run subdivision within the Washington school district. Search Deer Run real estate on aanderson.strano.com today.