
BEDS3
BATHS3 full
SQUARE FEET1,531
MLS#26059034
STATUSPending
PROPERTY TYPEResidential - Single Family
SUBDIVISIONOrchard Lakes Add 4
SCHOOLParkway C-2
Property Description
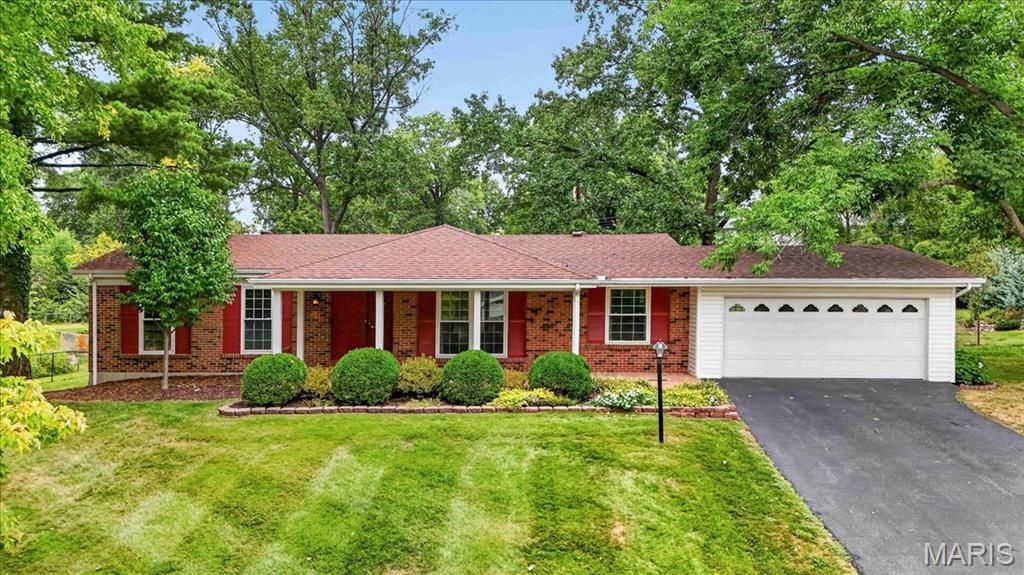
Step into a world of timeless character in this pristine 3-bedroom, 3 full bath Orchard Lakes ranch. Light pours across the main floor, highlighting rich, gleaming hardwood floors and carefully curated designer window treatments. At the heart of the home lies a meticulously preserved original kitchen, anchored by a stunning vintage Frigidaire stove that serves as an architectural focal point. Designed for both intimate mornings and lively gatherings, the kitchen centers around an island and breakfast area, flowing effortlessly into the cozy family room and bright living and dining spaces. Three generously sized main level bedrooms feature hardwood flooring. Downstairs, the partially finished lower level serves as a versatile bonus space, complete with a recreation area and original mid-century bar, two flex rooms-ideal for a private home office, gym, or guest sleeping area-and a full bathroom. Impeccably maintained and brimming with unique charm, this rare home offers a seamless balance of warmth, functionality, and enduring style.
Property Features
Property Type: Residential - Single Family
Basement: Yes
Basement: Full
Cooling: Central Air
Garage: 2
Heating: Forced Air
Home Style: Traditional
Lot Size: 0.23 Acres
Roof Type: Architectural Shingle
Taxes: $3,602
Year Built: 1965
Feature Descriptions
Association Amenities: Lake
Days on Site: 6
Exterior: Brick Veneer, Vinyl Siding
HOA Fee: $250/ Annually
Lot: Level
Parcel#: 16O-61-0213
Parking: Attached, Garage Door Opener, Garage Faces Front, Off Street
Sewer: Public Sewer
SQFT. Above Grade: 1531
SQFT. Below Grade: 609
Utilities: Electricity Connected, Natural Gas Connected, Sewer Connected, Water Connected
Water: Public
Room Sizes
Kitchen: 12x8
Breakfast Room: 11x7
Family Room: 17x13
Primary Bedroom: 14x11
Bedroom 2: 9x10
Bedroom 3: 10x13
Living Room: 11x17
Dining Room: 11x13
Recreation Room: 23x14
Other: 13x11
Other: 12x12
Local Schools
High School: Parkway North High
Middle School: Northeast Middle
Elementary School: Craig Elem.
School District: Parkway C-2
Listed By / Shown By
Listed By
Agency Name: EXP Realty, LLC
Shown By
Agent Name: Alison Anderson
Agent Phone: (618) 257-7675
Agency Title: Strano & Associates

Estimate Your Payment
Estimated Payment
$ 1,103.16 per month $709.96 Principal & Interest $300.17 Property Tax $93.04 Homeowner's Insurance
12109 Lake Constance Drive | MLS# 26059034
This single family home located at 12109 Lake Constance Drive, Saint Louis, MO 63146 is currently listed for sale with an asking price of $319,000. This property was built in 1965 and has 3 bedrooms and 3 full baths with 1531 sq. ft. Lake Constance Drive is located in the Orchard Lakes Add 4 subdivision within the Parkway C-2 school district. Search Orchard Lakes Add 4 real estate on aanderson.strano.com today.