
BEDS3
BATHS3 full
SQUARE FEET2,390
MLS#26062378
STATUSActive
PROPERTY TYPEResidential - Single Family
SUBDIVISIONCreve Coeur Estates
SCHOOLParkway C-2
Property Description
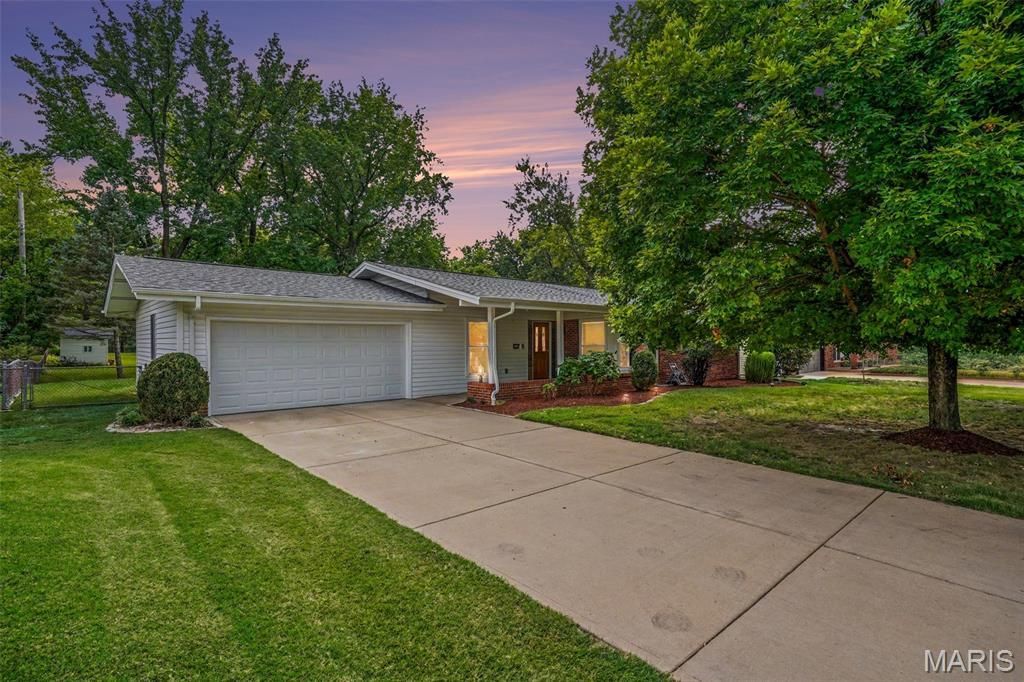
Welcome to this spacious West County home offering an abundance of living space, versatile rooms, and a beautiful level lot of over half an acre! The inviting center-hall floor plan features 3 bedrooms, 3 full baths, a welcoming living room, formal dining room, and two family rooms, providing plenty of room for everyday living and entertaining. The eat-in kitchen features stainless steel appliances, ample cabinetry, a convenient pantry, and opens to a charming hearth room-perfect for gathering with family and friends.Vaulted ceilings add an open, airy feel, while the lower level expands the living space with a recreation room, family room complete with a wet bar, and a dedicated workshop/hobby area offering endless possibilities. An oversized 2-car garage provides excellent parking and storage space.Outside, enjoy the expansive level lot with over half an acre of room to relax, entertain, garden, or create your own outdoor retreat. With its generous room sizes, flexible living areas, abundant storage, and desirable West County location, this home offers space, functionality, and opportunity all in one!
Property Features
Property Type: Residential - Single Family
Basement: Yes
Basement: Concrete, Partially Finished, Full, Sleeping Area
Cooling: Ceiling Fan(s), Central Air, Electric
Garage: 2 car attached
Heating: Forced Air, Natural Gas
Home Style: Ranch, Traditional
Lot Size: 0.52 Acres
Taxes: $3,878
Year Built: 1963
Feature Descriptions
Appliances: Stainless Steel Appliance(s), Dishwasher, Microwave, Electric Oven, Electric Range, Refrigerator, Gas Water Heater
Days on Site: 8
Exterior: Brick Veneer, Vinyl Siding
Fireplace: Masonry, Wood Burning Stove
Lot: Level, Wooded
Parcel#: 16O-14-0747
Parking: Additional Parking, Garage, Garage Door Opener, Off Street, Oversized
Sewer: Public Sewer
SQFT. Above Grade: 1580
SQFT. Below Grade: 810
Utilities: Electricity Connected, Natural Gas Connected, Sewer Connected, Water Connected
Water: Public
Room Sizes
Living Room: 18.7x11.6
Dining Room: 12.3x19.5
Kitchen: 12.9x10
Breakfast Room: 11.1x14.2
Hearth Room: 11.2x6.7
Primary Bedroom: 14.3x11.1
Primary Bathroom: 6.11x4.11
Bedroom 2: 10.11x13.11
Bedroom 3: 10x10.9
Bonus Room: 13.1x9.1
Family Room: 16.1x20.8
Recreation Room: 27.2x13.1
Storage: 15.5x15.11
Laundry: 13.1x10.5
Local Schools
High School: Parkway North High
Middle School: Northeast Middle
Elementary School: Ross Elem.
School District: Parkway C-2
Listed By / Shown By
Listed By
Agency Name: Equity Missouri LLC
Shown By
Agent Name: Alison Anderson
Agent Phone: (618) 257-7675
Agency Title: Strano & Associates

Estimate Your Payment
Estimated Payment
$ 1,405.58 per month $956.99 Principal & Interest $323.17 Property Tax $125.42 Homeowner's Insurance
12540 Starspur Lane | MLS# 26062378
This single family home located at 12540 Starspur Lane, Saint Louis, MO 63146 is currently listed for sale with an asking price of $430,000. This property was built in 1963 and has 3 bedrooms and 3 full baths with 2390 sq. ft. Starspur Lane is located in the Creve Coeur Estates subdivision within the Parkway C-2 school district. Search Creve Coeur Estates real estate on aanderson.strano.com today.