
BEDS3
BATHS2 full
SQUARE FEET2,240
MLS#26063436
STATUSActive
PROPERTY TYPEResidential - Single Family
SCHOOLGasconade Co R-II
Property Description
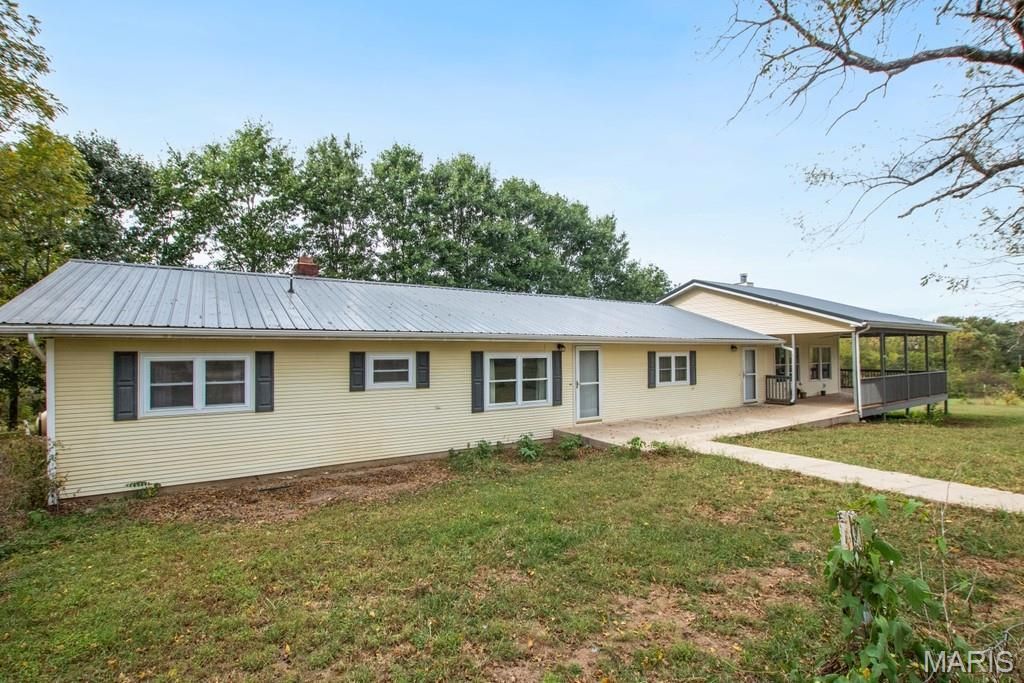
Welcome to your own piece of the countryside and discover the beauty of Gasconade County with this 8+/- acre property featuring rolling pastures, peaceful views, wildlife, and hunting opportunities. This spacious 2,440 sq ft ranch offers 3 bedrooms, 2 bathrooms, a separate dining room, two living areas, a large foyer, multiple entrances, and convenient main floor laundry. Recent improvements include a new metal roof and updated bathrooms. The impressive great room is filled with natural light and features a wood burning fireplace and plenty of windows to enjoy the surrounding countryside. Prefer the outdoors? Relax on the large wraparound porch and take in the views of the property, including a stocked pond with bluegill, bass, and catfish. Adding to the country charm is a quaint two story barn, along with a workshop/storage shed for additional space. With grassy, rolling pastures, beautiful scenery, abundant wildlife, and room to enjoy the outdoors, this property offers the country lifestyle you've been looking for!
Property Features
Property Type: Residential - Single Family
Basement: Yes
Basement: Crawl Space, Partial
Cooling: Ceiling Fan(s), Central Air
Heating: Propane
Home Style: Ranch
Lot Size: 8.77 Acres
Roof Type: Metal
Taxes: $1,046
Year Built: 1978
Amenities
Eat-in Kitchen
Entrance Foyer
Kitchen Island
Pantry
Separate Dining
Workshop/Hobby Area
Feature Descriptions
Appliances: Dishwasher, Electric Range
Exterior: Vinyl Siding
Fireplace: Living Room, Wood Burning
Lot: Adjoins Wooded Area, Pond on Lot, Suitable for Horses, Views
Parcel#: 21-2.0-03-000-000-007.011
Parking: Additional Parking
Sewer: Lagoon, Septic Tank
SQFT. Above Grade: 2440
Utilities: Cable Available
Water: Well
Local Schools
High School: Owensville High
Middle School: Owensville Middle
Elementary School: Owensville Elem.
School District: Gasconade Co R-II
Listed By / Shown By
Listed By
Agency Name: HD Real Estate LLC
Shown By
Agent Name: Alison Anderson
Agent Phone: (618) 257-7675
Agency Title: Strano & Associates

Estimate Your Payment
Estimated Payment
$ 968.20 per month $778.95 Principal & Interest $87.17 Property Tax $102.08 Homeowner's Insurance
1335 Wildcat Road | MLS# 26063436
This single family home located at 1335 Wildcat Road , Bland, MO 65014 is currently listed for sale with an asking price of $350,000. This property was built in 1978 and has 3 bedrooms and 2 full baths with 2240 sq. ft. Wildcat Road is located within the Gasconade Co R-II school district. Search Bland real estate on aanderson.strano.com today.