
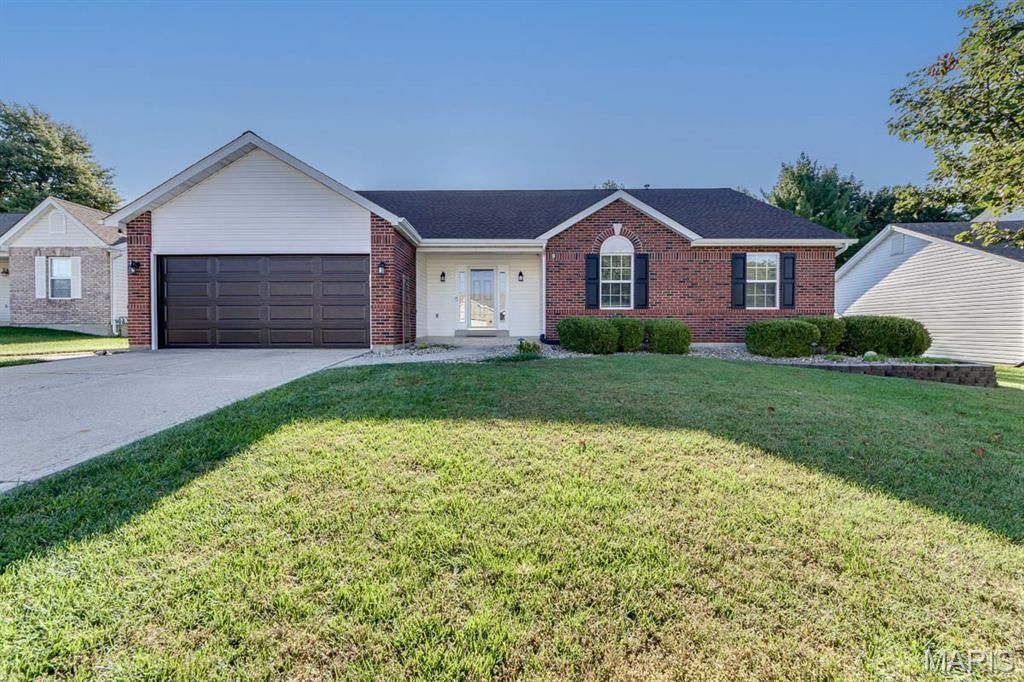
BEDS3
BATHS2 full 1 partial
SQUARE FEET2,590
MLS#26064637
STATUSActive
PROPERTY TYPEResidential - Single Family
SUBDIVISIONReddington Oaks #6
SCHOOLFrancis Howell R-III
Property Description
Stunning ranch home loaded with upgrades and exceptional features throughout! The expansive open floor plan showcases soaring vaulted ceilings, beautiful hardwood floors, and a spacious great room with a fireplace. The custom kitchen features granite countertops, stainless steel appliances, a large center island, abundant cabinetry, and plenty of space for entertaining. Convenient main floor laundry and mudroom located just off the kitchen. The spacious primary suite offers a luxurious ensuite bath with a large walk in shower, double vanity, and generous walk-in closet. The finished lower level provides additional living and entertaining space, complete with a half bath, dedicated workout room, built-in desk area, and wet bar. Plenty of unfinished storage space offers flexibility for a workshop, woodworking area, or additional storage needs. Step outside to an incredible backyard retreat featuring a huge covered patio overlooking the pool, perfect for entertaining or relaxing. The fully fenced yard provides plenty of outdoor space, along with an additional storage shed with 8ft ceilings. From the impressive interior finishes and functional floor plan to the finished lower level and outstanding outdoor amenities, this home truly has it all. An exceptional opportunity for those seeking spacious ranch style living with all the extras!
Property Features
Property Type: Residential - Single Family
Basement: Yes
Basement: Bathroom, Partially Finished, French Drain, Storage Space, Sump Pump
Cooling: Ceiling Fan(s), Central Air
Garage: 2 car attached
Heating: Forced Air
Home Style: Ranch, Traditional
Lot Size: 0.21 Acres
Roof Type: Architectural Shingle
Taxes: $3,777
Year Built: 2001
Feature Descriptions
Appliances: Stainless Steel Appliance(s), Dishwasher, Disposal, Microwave, Gas Range, Refrigerator
Association Amenities: None
Exterior: Brick Veneer, Vinyl Siding
Fireplace: Living Room
HOA Fee: $100/ Annually
Lot: Back Yard, Landscaped, Level
Lot Dimensions: 75x120
Parcel#: 3-0036-8858-00-0089.0000000
Sewer: Public Sewer
SQFT. Above Grade: 1659
SQFT. Below Grade: 931
Swimming Pool: Yes
Utilities: Cable Available, Electricity Available, Natural Gas Available
Water: Public
Room Sizes
Living Room: 22x16
Dining Room: 11x8
Kitchen: 15x11
Primary Bedroom: 15x15
Bedroom: 12x11
Bedroom 3: 12x12
Local Schools
High School: Francis Howell Central High
Middle School: Bryan Middle
Elementary School: Castlio Elem.
School District: Francis Howell R-III
Listed By / Shown By
Listed By
Agency Name: Keller Williams Realty St. Louis
Shown By
Agent Name: Alison Anderson
Agent Phone: (618) 257-7675
Agency Title: Strano & Associates

Estimate Your Payment
Estimated Payment
$ 1,321.39 per month $890.00 Principal & Interest $314.75 Property Tax $116.64 Homeowner's Insurance
1448 Wood Haven Drive | MLS# 26064637
This single family home located at 1448 Wood Haven Drive , Saint Charles, MO 63304 is currently listed for sale with an asking price of $399,900. This property was built in 2001 and has 3 bedrooms and 2 full and 1 partial baths with 2590 sq. ft. Wood Haven Drive is located in the Reddington Oaks #6 subdivision within the Francis Howell R-III school district. Search Reddington Oaks #6 real estate on aanderson.strano.com today.