
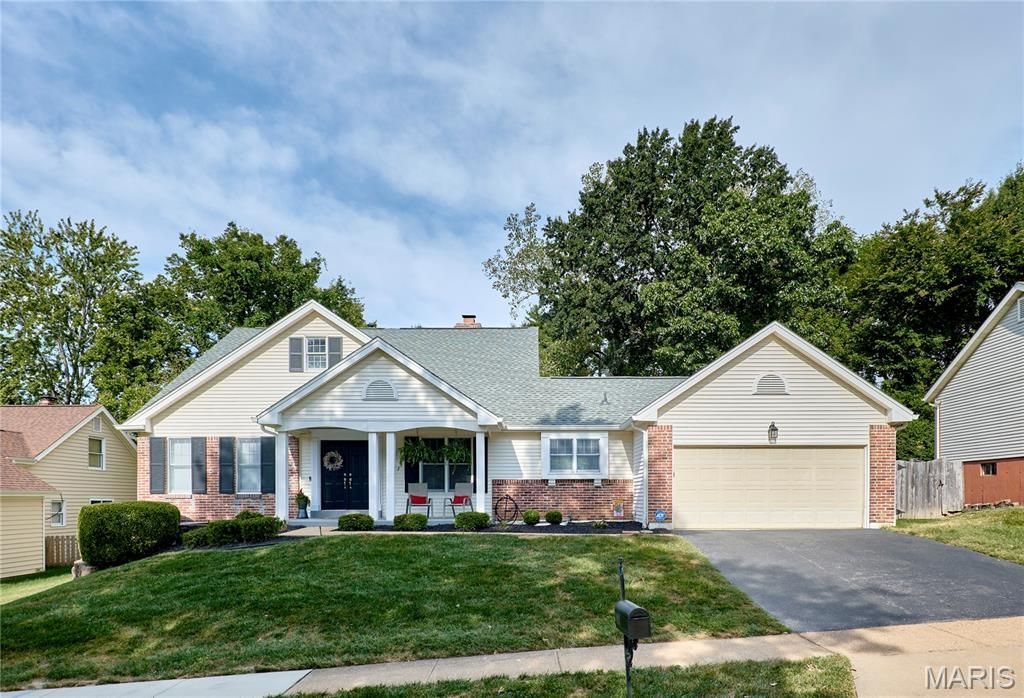
BEDS6
BATHS5 full
SQUARE FEET3,787
MLS#26062645
STATUSActive
PROPERTY TYPEResidential - Single Family
SUBDIVISIONWestfield Farm 2
SCHOOLParkway C-2
Property Description
GET READY TO FALL IN LOVE WITH THIS CHESTERFIELD BEAUTY! INTERIOR PHOTOS WILL BE UP 10/5 BUT FEEL FREE TO COME AND SEE STARTING SAT 10/3! YOU WILL BE AMAZED AT THE UPDATES TO THIS TRUE SIX BEDROOM, FIVE FULL BATHROOMS AND 1.5 STY HOME WITH AN AMAZING LOCATION AND YOUR OWN PRIVATE POOL! NEWER MULTI-ZONE HVAC SYSTEM AND WATER HEATER. UPDATES SERVICE PANEL. FRESHLY PAINTED AND GORGEOUS FLOORING THROUGHOUT. UPDATED KITCHEN FEATURES NEWER STAINLESS APPLIANCES AND GRANITE COUNTERTOPS. MAIN FLOOR LAUNDRY (WASHER AND DRYER STAY) THE SPACIOUS LOWER LEVEL OFFERS TWO BEDROOMS AND TWO FULL BATHS AND A FAMILY/RECREATION AREA. THE UPPER LEVEL FEATURES TWO BEDROOMS AND FULL BATH. THE PRIMARY SUITE FEATURES GENEROUS CLOSET SPACE. SO MANY QUALITY UPDATES!! REFRIGERATOR AND FREEZER IN GARAGE STAY. TRULY AN OUTSTANDING HOME!
Property Features
Property Type: Residential - Single Family
Basement: Yes
Basement: Bathroom, Finished
Cooling: Ceiling Fan(s)
Garage: 2 car attached
Heating: Natural Gas
Home Style: Ranch
Lot Size: 0.24 Acres
Roof Type: Architectural Shingle
Taxes: $8,369
Year Built: 1983
Amenities
Breakfast Room
Ceiling Fan(s)
Double Vanity
Granite Counters
High Ceilings
In-Law Floorplan
Open Floorplan
Recessed Lighting
Separate Dining
Walk-In Closet(s)
Feature Descriptions
Appliances: Stainless Steel Appliance(s), Dishwasher, Disposal, Microwave, Built-In Electric Oven, Built-In Range, Refrigerator, Washer/Dryer
Association Amenities: Common Ground
Days on Site: 6
Exterior: Vinyl Siding
Fireplace: Great Room
HOA Fee: $345/ Annually
Lot: Cul-De-Sac
Parcel#: 19S-61-0726
Sewer: Public Sewer
SQFT. Above Grade: 2718
SQFT. Below Grade: 1069
Swimming Pool: Yes
Utilities: Cable Available
Water: Public
Room Sizes
Dining Room: 13x12
Great Room: 30x21
Kitchen: 13x11
Breakfast Room: 10x11
Primary Bedroom: 26x16
Bedroom 2: 13x9
Bedroom 3: 15x13
Bedroom 4: 12x10
Bedroom 5: 20x10
Bedroom: 14x11
Family Room: 26x21
Local Schools
High School: Parkway Central High
Middle School: Central Middle
Elementary School: Highcroft Ridge Elem.
School District: Parkway C-2
Listed By / Shown By
Listed By
Agency Name: RE/MAX Results
Shown By
Agent Name: Alison Anderson
Agent Phone: (618) 257-7675
Agency Title: Strano & Associates

Estimate Your Payment
Estimated Payment
$ 2,456.96 per month $1,555.67 Principal & Interest $697.42 Property Tax $203.88 Homeowner's Insurance
1843 Shadywood Court | MLS# 26062645
This single family home located at 1843 Shadywood Court, Chesterfield, MO 63017 is currently listed for sale with an asking price of $699,000. This property was built in 1983 and has 6 bedrooms and 5 full baths with 3787 sq. ft. Shadywood Court is located in the Westfield Farm 2 subdivision within the Parkway C-2 school district. Search Westfield Farm 2 real estate on aanderson.strano.com today.