
BEDS4
BATHS2 full 1 partial
SQUARE FEET2,244
MLS#26062928
STATUSActive
PROPERTY TYPEResidential - Single Family
SUBDIVISIONTanglewood Estates 03
SCHOOLFestus R-VI
Property Description
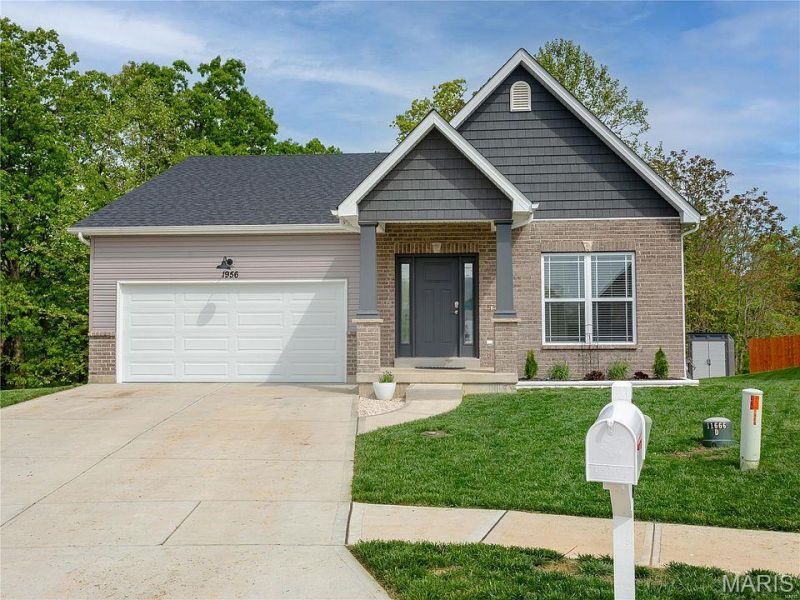
Craftsman style with open floor plan. Vaulted ceilings ( 12 ft ) with wall of windows & triangular accent windows at back of Great Room. Gas log fireplace. Dynamite kitchen with 42 inch cabinets, quartz counter tops & center island plus walk in pantry & stainless steel appliances. Gas cook top, dishwasher, microwave & refrigerator stays. Dining / breakfast room. Primary suite with custom walk in closet and luxury bath. Double bowl vanity, separate tub & shower. Finished walkout lower level with bedrooms 3 and 4. Plus a family room with a wet bar. Leads to covered patio and fenced yard backing to common ground. Great Room leads to 17 x 11 covered deck. Luxury vinyl plank flooring , Main floor laundry, Craftsman style panel doors, can lighting & upgraded fixtures. Sitting on the cul de sac.
Property Features
Property Type: Residential - Single Family
Basement: Yes
Basement: Bathroom, Partially Finished, Full, Sleeping Area, Walk-Out Access
Cooling: Central Air
Garage: 2 car attached
Heating: Forced Air
Home Style: Craftsman
Lot Size: 0.20 Acres
Taxes: $2,734
Year Built: 2021
Amenities
Ceiling Fan(s)
Double Vanity
Kitchen Island
Open Floorplan
Pantry
Separate Shower
Tub
Vaulted Ceiling(s)
Walk-In Closet(s)
Walk-In Pantry
Wet Bar
Feature Descriptions
Appliances: Stainless Steel Appliance(s), Cooktop, Gas Cooktop, Dishwasher, Disposal, Microwave, Refrigerator
Exterior: Brick Veneer, Lap Siding
Fireplace: Gas Log
Lot: Adjoins Common Ground, Back Yard
Parcel#: 18-1.0-12.0-0-005-043
Sewer: Public Sewer
SQFT. Above Grade: 1342
SQFT. Below Grade: 900
Utilities: Electricity Connected
Water: Public
Room Sizes
Great Room: 19x11
Kitchen: 16x9
Dining Room: 17x9
Primary Bedroom: 16x15
Primary Bathroom: 16x5
Bedroom: 13x11
Bedroom 3: 16x10
Bedroom 4: 11x11
Family Room: 28x19
Laundry: 9x5
Local Schools
High School: Festus Sr. High
Middle School: Festus Middle
Elementary School: Festus Elem.
School District: Festus R-VI
Listed By / Shown By
Listed By
Agency Name: Coldwell Banker Realty - Gundaker
Shown By
Agent Name: Alison Anderson
Agent Phone: (618) 257-7675
Agency Title: Strano & Associates

Estimate Your Payment
Estimated Payment
$ 1,171.80 per month $834.59 Principal & Interest $227.83 Property Tax $109.38 Homeowner's Insurance
1956 Masters Drive | MLS# 26062928
This single family home located at 1956 Masters Drive, Festus, MO 63028 is currently listed for sale with an asking price of $375,000. This property was built in 2021 and has 4 bedrooms and 2 full and 1 partial baths with 2244 sq. ft. Masters Drive is located in the Tanglewood Estates 03 subdivision within the Festus R-VI school district. Search Tanglewood Estates 03 real estate on aanderson.strano.com today.