
BEDS3
BATHS3 full
SQUARE FEET1,405
MLS#26064380
STATUSActive
PROPERTY TYPEResidential - Townhouse
SUBDIVISIONCrown Pointe Bldg 40
SCHOOLFt Zumwalt R-II
Property Description
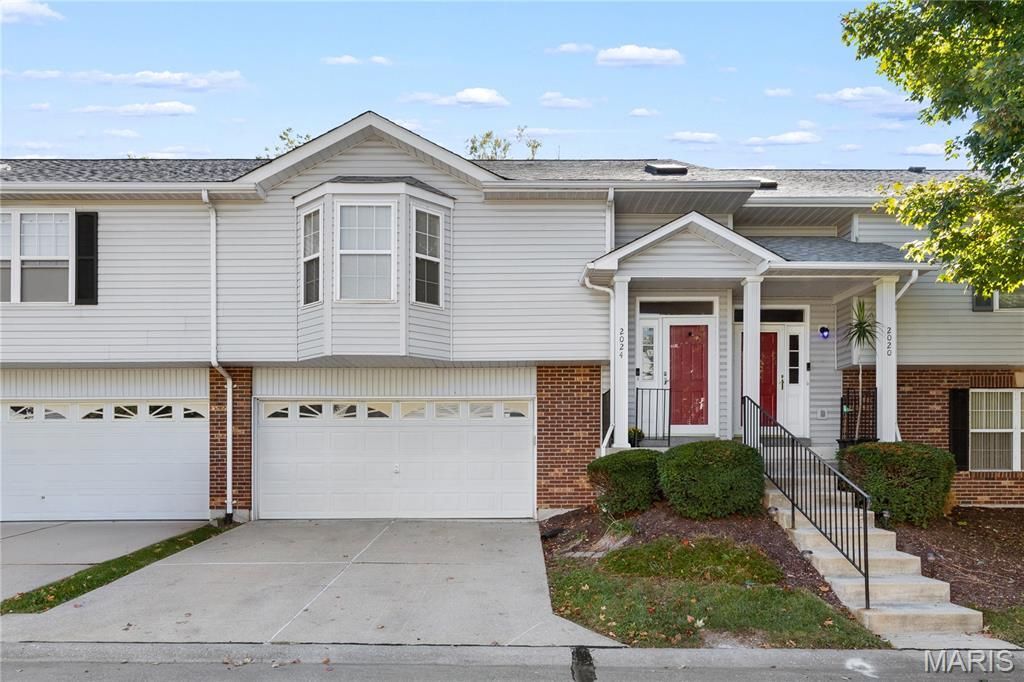
MOVE-IN READY and thoughtfully updated! This OPEN-PLAN split foyer offers 3 bedrooms, 3 baths, a VAULTED great room, 2 CAR GARAGE, and a FINISHED WALKOUT lower level in desirable CROWN POINTE. Enjoy LOW-MAINTENANCE LIVING with exterior maintenance provided, plus a convenient location near Mid Rivers Mall Drive and I-70.The light-filled great room features soaring ceilings, an attractive IRON STAIR RAILING, and triple sliding doors leading to the deck overlooking mature trees. Updated kitchen features wood cabinetry, SKYLIGHT, glass tile backsplash, GRANITE COUNTERS, wood laminate flooring, and NEW APPLIANCES (2020). Spacious primary suite includes a bay window, WALK-IN CLOSET, step-in shower, and ceramic tile. Updated guest bath features stylish SHIPLAP, NEW VANITY & TOILET. Upstairs bedrooms feature NEW CARPET (2020). Finished walkout lower level provides flexible living space with access to a PRIVATE PATIO. Additional updates include FRESH PAINT, NEW BAY WINDOW and ROOF (2026). OVERSIZED 2-car garage plus 2 additional parking spaces complete this exceptional home! Schedule your private showing today!
Property Features
Property Type: Residential - Townhouse
Basement: Yes
Basement: Bathroom, Egress Window, Partially Finished, Sleeping Area, Walk-Out Access
Cooling: Ceiling Fan(s), Central Air, Electric
Garage: 2 car attached
Heating: Forced Air
Home Style: Split Foyer, Split Level, Traditional
Lot Size: 0.02 Acres
Roof Type: Shingle
Taxes: $3,000
Year Built: 1996
Amenities
Ceiling Fan(s)
Granite Counters
Open Floorplan
Shower
Solid Surface Countertop(s)
Vaulted Ceiling(s)
Walk-In Closet(s)
Feature Descriptions
Appliances: Stainless Steel Appliance(s), Dishwasher, Microwave, Electric Range, Refrigerator, Electric Water Heater
Association Amenities: Association Management
Days on Site: 2
Exterior: Brick Veneer, Vinyl Siding
HOA Fee: $235/ Monthly
Lot: Adjoins Wooded Area, Back Yard, Front Yard, Paved
Parcel#: 2-0111-7458-40-000B.0000000
Parking: Additional Parking, Attached, Basement, Driveway, Garage, Garage Door Opener, Garage Faces Front
Sewer: Public Sewer
SQFT. Above Grade: 1104
SQFT. Below Grade: 301
Utilities: Cable Available, Electricity Connected, Natural Gas Connected, Phone Available, Sewer Connected, Water Connected
Water: Public
Window: Bay Window(s), Blinds, Skylight(s)
Local Schools
High School: Ft. Zumwalt East High
Middle School: DuBray Middle
Elementary School: Lewis & Clark Elem.
School District: Ft Zumwalt R-II
Listed By / Shown By
Listed By
Agency Name: Keller Williams Realty West
Shown By
Agent Name: Alison Anderson
Agent Phone: (618) 257-7675
Agency Title: Strano & Associates

Estimate Your Payment
Estimated Payment
$ 841.55 per month $523.01 Principal & Interest $250.00 Property Tax $68.54 Homeowner's Insurance
2024 Belltower Drive | MLS# 26064380
This townhouse located at 2024 Belltower Drive, Saint Peters, MO 63376 is currently listed for sale with an asking price of $235,000. This property was built in 1996 and has 3 bedrooms and 3 full baths with 1405 sq. ft. Belltower Drive is located in the Crown Pointe Bldg 40 subdivision within the Ft Zumwalt R-II school district. Search Crown Pointe Bldg 40 real estate on aanderson.strano.com today.