
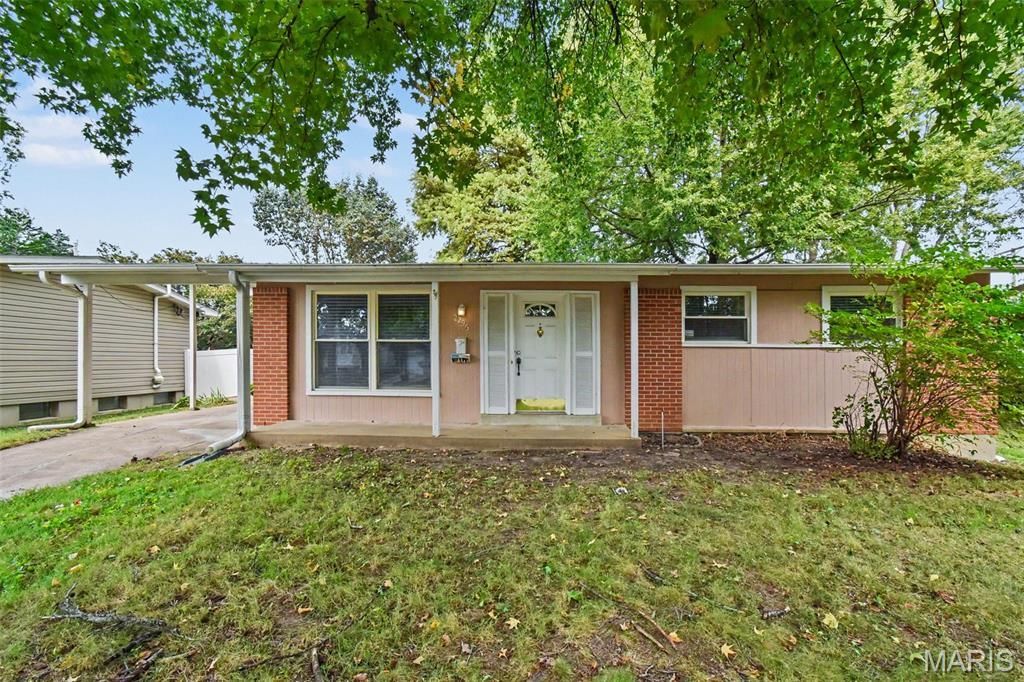
BEDS3
BATHS1 full
SQUARE FEET1,025
MLS#26062974
STATUSActive
PROPERTY TYPEResidential - Single Family
SUBDIVISIONFlamingo Park 12 Sec 2
SCHOOLHazelwood
Property Description
Come and see this move-in ready three-bedroom, two-bathroom home located in the Flamingo Park neighborhood! This home features an open floorplan that delivers an effortless, inviting flow throughout the main living area. The kitchen is equipped with durable countertops and sleek appliances. The primary suite includes a private primary bathroom and a spacious walk-in closet. Expanding the living space, the fully finished basement provides flexible room for recreation, entertainment, or relaxation. Conveniently situated with quick access to I-270, Lindbergh, local schools, restaurants, and everyday conveniences. Schedule your private showing today!
Property Features
Property Type: Residential - Single Family
Basement: Yes
Basement: Unfinished
Cooling: Central Air
Heating: Electric, Gas
Home Style: Traditional
Lot Size: 0.17 Acres
Roof Type: Composition
Taxes: $2,724
Year Built: 1964
Amenities
Ceiling Fan(s)
Eat-in Kitchen
Master Downstairs
Smart Thermostat
Solid Surface Countertop(s)
Stone Counters
Feature Descriptions
Appliances: Dishwasher, Disposal, Gas Range, Refrigerator
Exterior: Brick, Wood Siding
Lot: Other
Lot Dimensions: 116x70x116x68
Parcel#: 06K-34-1082
Sewer: Public Sewer
SQFT. Above Grade: 1025
Utilities: Electricity Connected, Natural Gas Connected, Water Connected
Water: Public
Room Sizes
Primary Bedroom: 14x12
Bathroom 2: 12x13
Bedroom 3: 12x13
Local Schools
High School: Hazelwood West High
Middle School: Northwest Middle
Elementary School: Walker Elem.
School District: Hazelwood
Listed By / Shown By
Listed By
Agency Name: Entera Realty, LLC
Shown By
Agent Name: Alison Anderson
Agent Phone: (618) 257-7675
Agency Title: Strano & Associates

Estimate Your Payment
Estimated Payment
$ 629.51 per month $355.87 Principal & Interest $227.00 Property Tax $46.64 Homeowner's Insurance
2295 Liberty Drive | MLS# 26062974
This single family home located at 2295 Liberty Drive, Florissant, MO 63031 is currently listed for sale with an asking price of $159,900. This property was built in 1964 and has 3 bedrooms and 1 full baths with 1025 sq. ft. Liberty Drive is located in the Flamingo Park 12 Sec 2 subdivision within the Hazelwood school district. Search Flamingo Park 12 Sec 2 real estate on aanderson.strano.com today.