
BEDS3
BATHS2 full
SQUARE FEET1,756
MLS#26061964
STATUSActive
PROPERTY TYPEResidential - Single Family
SUBDIVISIONFountains-Moss Hollow 02
SCHOOLFox C-6
Property Description
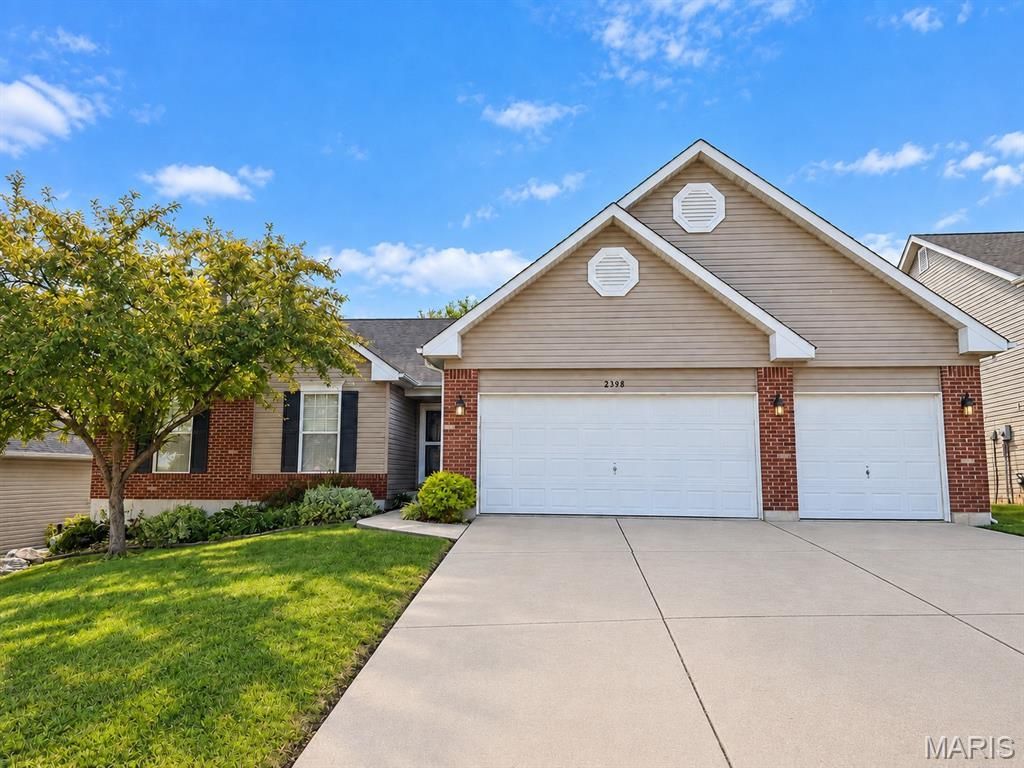
Welcome to this beautiful ranch-style home in Barnhart. Featuring a spacious 3-car garage and a functional main-level laundry, this home offers both comfort and convenience. The oversized primary suite provides a private retreat with its own bathroom featuring a separate soaking tub and shower, plus a large walk-in closet. The inviting living room features a cozy fireplace, perfect for relaxing or entertaining.The walkout lower level offers plenty of potential with an unfinished basement, rough-in plumbing for a future bathroom, and direct access to the backyard. Outside, enjoy the large poured concrete patio and spacious backyard, providing plenty of room for outdoor entertaining, pets, or relaxing. With its desirable ranch layout, generous living spaces, and room to finish and customize, this home is ready for its next owner! Conveniently located near shopping, dining, parks, schools, and major highways, offering an easy commute to St. Louis and surrounding communities. New roof to be provided by seller; installation timing to be determined. Book your showing today.
Property Features
Property Type: Residential - Single Family
Basement: Yes
Basement: Concrete
Cooling: Ceiling Fan(s), Central Air
Garage: 3
Heating: Forced Air, Natural Gas
Home Style: Ranch
Lot Size: 0.26 Acres
Roof Type: Architectural Shingle
Taxes: $3,293
Year Built: 2006
Amenities
High Ceilings
Kitchen/Dining Room Combo
Soaking Tub
Vaulted Ceiling(s)
Walk-In Closet(s)
Feature Descriptions
Association Amenities: None
Days on Site: 9
Exterior: Brick, Vinyl Siding
HOA Fee: $500/ Annually
Lot: Back Yard
Parcel#: 08-6.0-23.0-0-000-029.79
Sewer: Public Sewer
SQFT. Above Grade: 1756
Utilities: Electricity Connected
Water: Public
Room Sizes
Living Room: 30.7x33.3
Primary Bedroom: 12.6x15.6
Primary Bathroom: 8.1x9.3
Bathroom: 6.8x4.9
Bathroom: 7.3x4.7
Bedroom: 11.3x12.1
Bedroom: 9.5x12.1
Dining Room: 10.8x10.1
Kitchen: 10.5x15.2
Laundry: 8.3x5.7
Local Schools
High School: Seckman Sr. High
Middle School: Antonia Middle School
Elementary School: Antonia Elem.
School District: Fox C-6
Listed By / Shown By
Listed By
Agency Name: Epique Realty
Shown By
Agent Name: Alison Anderson
Agent Phone: (618) 257-7675
Agency Title: Strano & Associates

Estimate Your Payment
Estimated Payment
$ 1,205.54 per month $823.24 Principal & Interest $274.42 Property Tax $107.89 Homeowner's Insurance
2398 Fountain Drive | MLS# 26061964
This single family home located at 2398 Fountain Drive, Barnhart, MO 63012 is currently listed for sale with an asking price of $369,900. This property was built in 2006 and has 3 bedrooms and 2 full baths with 1756 sq. ft. Fountain Drive is located in the Fountains-Moss Hollow 02 subdivision within the Fox C-6 school district. Search Fountains-Moss Hollow 02 real estate on aanderson.strano.com today.