
BEDS3
BATHS2 full 1 partial
SQUARE FEET1,817
MLS#26064504
STATUSPending
PROPERTY TYPEResidential - Single Family
SUBDIVISIONKensington Ridge
SCHOOLFestus R-VI
Property Description
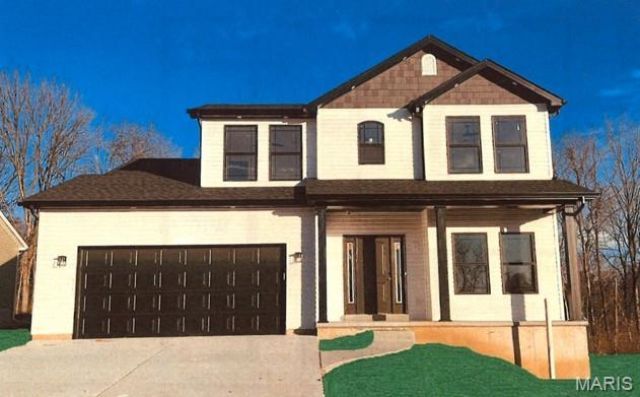
The To Be Built Jefferson Model is a 3 Bedroom 2.5 Bath 1817 sq. ft. Story & Half with main floor laundry and 2 Car Garage. Hurry to choose your lot today. Many lots back to common ground or other large lots or tracts of land. Many walkout and many level lots. Lots of quality STANDARD FEATURES such as Architectural Shingles, Stainless Steel Appliances, 6lb Rebond Padding, Painted trim, Covered Facia and Soffits, Grids in Front Windows, Panel Door options to choose from, Sodded entire yards where disturbed, Boundary Survey by builder, plus much more. Price shown is base price. Photo is similar home & may show optional features.
Property Features
Property Type: Residential - Single Family
Basement: Yes
Basement: 8 ft + Pour, Full, Roughed-In Bath
Cooling: Central Air, Electric
Garage: 2 car attached
Heating: Forced Air, Gas
Roof Type: Architectural Shingle
Taxes: $0
Amenities
Entrance Foyer
Separate Dining
Open Floorplan
Feature Descriptions
Appliances: Dishwasher, Disposal, Microwave, Electric Range, Gas Range, Electric Water Heater
Association Amenities: None
Exterior: Frame, Vinyl Siding
Fireplace: None
HOA Fee: $400/ Annually
Lot: Gently Rolling
Parcel#: NEW OR UNDER CONSTRUCTION
Parking: Attached, Garage
Sewer: Public Sewer
SQFT. Above Grade: 1817
Utilities: Electricity Available
Water: Public
Window: Tilt-In Windows
Room Sizes
Primary Bedroom: 13x15
Bedroom: 10x10
Bedroom: 10x10
Family Room: 16x14
Kitchen: 11x9
Dining Room: 11x9
Den: 10x10
Loft: 11x6
Laundry: 7x8
Local Schools
High School: Festus Sr. High
Middle School: Festus Middle
Elementary School: Festus Elem.
School District: Festus R-VI
Listed By / Shown By
Listed By
Agency Name: RE/MAX Best Choice St. Louis
Shown By
Agent Name: Alison Anderson
Agent Phone: (618) 257-7675
Agency Title: Strano & Associates

Estimate Your Payment
Estimated Payment
$ 1,022.26 per month $903.81 Principal & Interest $0.00 Property Tax (data not provided by mls) $118.45 Homeowner's Insurance
2583 French | MLS# 26064504
This single family home located at 2583 French , Herculaneum, MO 63048 is currently listed for sale with an asking price of $406,104. This property has 3 bedrooms and 2 full and 1 partial baths with 1817 sq. ft. French is located in the Kensington Ridge subdivision within the Festus R-VI school district. Search Kensington Ridge real estate on aanderson.strano.com today.