
BEDS3
BATHS2 full
SQUARE FEET2,295
MLS#26036481
STATUSActive
PROPERTY TYPEResidential - Single Family
SUBDIVISIONOld Towne Parc
SCHOOLRockwood R-VI
Property Description
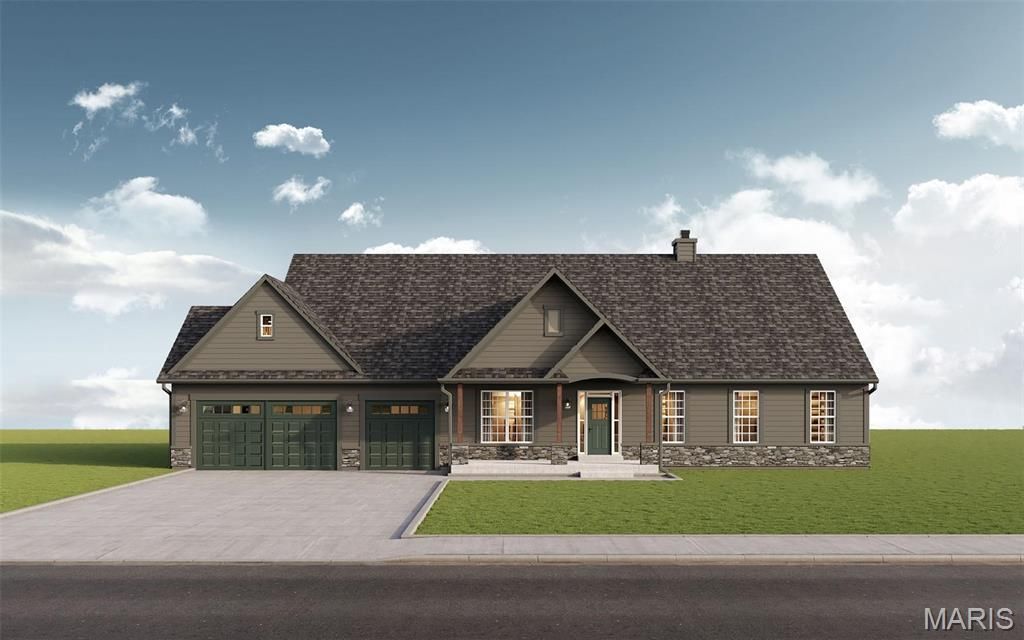
New Construction in wildwood Town Center! Walk to restaurants, farmers market, grocery, starbucks! Walk/bike trails are everywhere! This 2295 sq ft Ranch is a stellar addition to the Town Center and your lifestyle! Enjoying everyday living all on one level with room for all your toys/boat/camper in this oversized three car garage! Exterior wrapped in James Hardie siding, beautifully balanced by stone accents you will love the outdoor living areas with covered front porch and the spacious lanai at 37ft long providing a comforting space for relaxing or entertaining. With a wonderful level lot there is room to have fun and maybe add a pool! nice open floor plan with fireplace in the great room and island in the kitchen with granite counters and large 7x5 walk-in pantry! Nine foot ceilings compliment the split bedroom plan with secluded primary bedroom, luxury bath and huge walk-in closet! Main floor office! Oversized main floor laundry with connection to primary walk-in closet! Nice landscape package included! Standard features: Luxury vinyl plank standard in the main areas and carpet in the bedrooms, paneled doors, fireplace, stainless steel appliances, soft-close kitchen cabinetry, nine foot ceilings, architectural shingles, concrete driveway. Still time to make color choices!
Property Features
Property Type: Residential - Single Family
Basement: Full
Basement: Yes
Cooling: Central Air, Electric
Garage: 3 car attached
Heating: Forced Air, Natural Gas
Roof Type: Architectural Shingle
Taxes: $0
Amenities
Separate Dining
Open Floorplan
High Ceilings
Walk-In Closet(s)
Kitchen Island
Custom Cabinetry
Pantry
Solid Surface Countertop(s)
Walk-In Pantry
High Speed Internet
Double Vanity
Tub
Entrance Foyer
Feature Descriptions
Appliances: Dishwasher, Disposal, Microwave, Electric Range, Electric Oven, Stainless Steel Appliance(s), Wall Oven, Gas Water Heater
Days on Site: 1
Exterior: Fiber Cement
Fireplace: Great Room
Lot: Level, Near Public Transit
Parcel#: 24V-51-0452
Parking: Attached, Garage
Sewer: Public Sewer
SQFT. Above Grade: 2295
Utilities: Underground Utilities, Natural Gas Available
Water: Public
Window: Tilt-In Windows
Room Sizes
Great Room: 19x18
Kitchen: 14x11
Dining Room: 9x11
Den: 13x11
Primary Bedroom: 17x15
Laundry: 10x8
Bedroom: 14x13
Local Schools
High School: Eureka Sr. High
Middle School: Wildwood Middle
Elementary School: Pond Elem.
School District: Rockwood R-VI
Listed By / Shown By
Listed By
Agency Name: Keller Williams Chesterfield
Shown By
Agent Name: Alison Anderson
Agent Phone: (618) 257-7675
Agency Title: Strano & Associates

Estimate Your Payment
Estimated Payment
$ 2,011.27 per month $1,778.23 Principal & Interest $0.00 Property Tax (data not provided by mls) $233.04 Homeowner's Insurance
2601 East Avenue | MLS# 26036481
This single family home located at 2601 East Avenue , Wildwood, MO 63040 is currently listed for sale with an asking price of $799,000. This property has 3 bedrooms and 2 full baths with 2295 sq. ft. East Avenue is located in the Old Towne Parc subdivision within the Rockwood R-VI school district. Search Old Towne Parc real estate on aanderson.strano.com today.