
BEDS3
BATHS3 full
SQUARE FEET1,356
MLS#26056791
STATUSActive
PROPERTY TYPEResidential - Single Family
SUBDIVISIONLanes Add 03
SCHOOLSt Louis City
Property Description
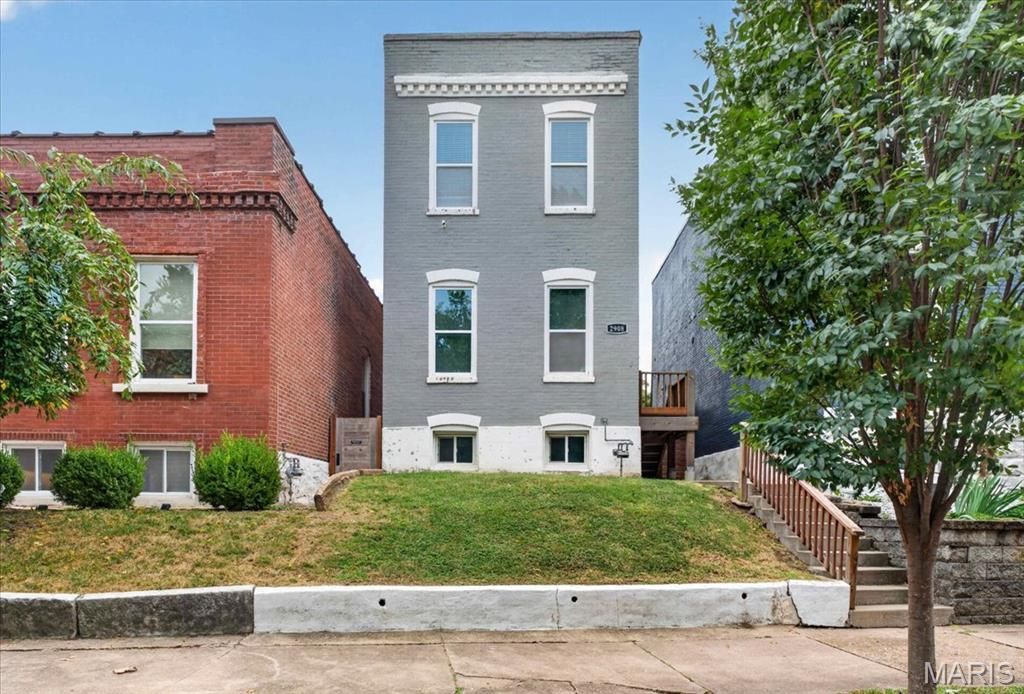
Enjoy comfort and convenience, thoughtfully updated to combine modern comfort with classic St. Louis charm! Step inside to a bright living space featuring rich hardwood flooring, fresh finishes, and large windows that flood the rooms with natural light. The updated kitchen boasts sleek countertops, updated appliances, and plenty of cabinet space, while each of the three updated bathrooms offers contemporary style and convenience. The spacious bedrooms provide comfort and flexibility for any lifestyle, and central AC ensures year-round comfort. Laundry hookups with washer and dryer are included, making daily living even more convenient. Outside, enjoy a fully fenced backyard with a small back porch and a carport for off-street parking. Perfectly situated in the Benton Park West neighborhood, this home is close to Gravois Avenue for easy commuting, and just minutes from beautiful Benton Park and Tower Grove Park.
Property Features
Property Type: Residential - Single Family
Basement: Yes
Basement: Walk-Up Access
Cooling: Central Air, Electric
Garage: 2
Heating: Forced Air, Natural Gas
Home Style: Historic, Traditional
Lot Size: 0.07 Acres
Taxes: $3,695
Year Built: 1893
Feature Descriptions
Exterior: Brick
Lot: Level
Parcel#: 1993-00-0090-0
Sewer: Public Sewer
SQFT. Above Grade: 1356
Utilities: Electricity Connected, Natural Gas Connected, Sewer Connected, Water Connected
Water: Public
Room Sizes
Living Room: 10x13
Kitchen: 10x11
Bedroom: 14x8
Bedroom 2: 15x8
Primary Bedroom: 11x13
Bathroom: 6x6
Bathroom 2: 6x5
Bathroom 3: 10x6
Local Schools
High School: Roosevelt High
Middle School: Fanning Middle Community Ed.
Elementary School: Mann Elem.
School District: St Louis City
Listed By / Shown By
Listed By
Agency Name: EXP Realty, LLC
Shown By
Agent Name: Alison Anderson
Agent Phone: (618) 257-7675
Agency Title: Strano & Associates

Estimate Your Payment
Estimated Payment
$ 924.39 per month $545.04 Principal & Interest $307.92 Property Tax $71.43 Homeowner's Insurance
2908 Texas Avenue | MLS# 26056791
This single family home located at 2908 Texas Avenue, Saint Louis, MO 63118 is currently listed for sale with an asking price of $244,900. This property was built in 1893 and has 3 bedrooms and 3 full baths with 1356 sq. ft. Texas Avenue is located in the Lanes Add 03 subdivision within the St Louis City school district. Search Lanes Add 03 real estate on aanderson.strano.com today.