
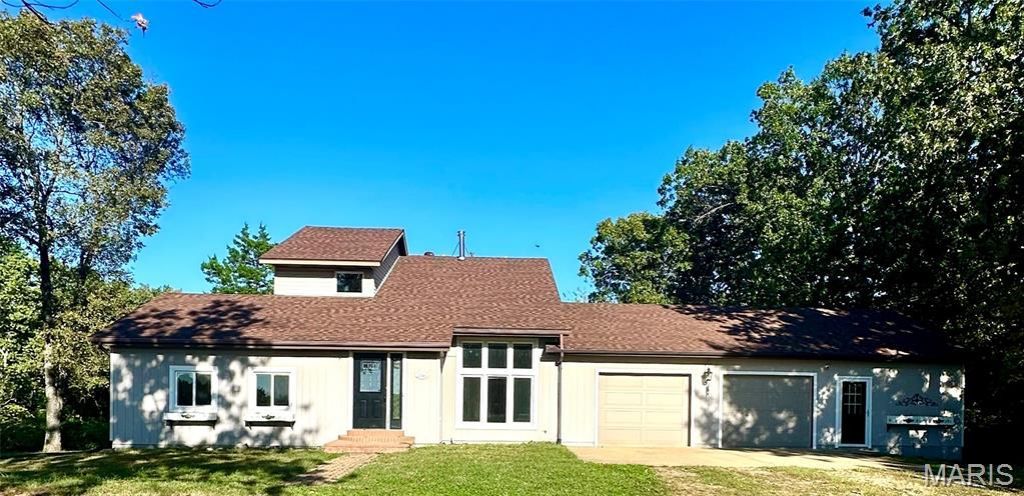
BEDS3
BATHS2 full 1 partial
SQUARE FEET2,523
MLS#26051919
STATUSActive
PROPERTY TYPEResidential - Single Family
SUBDIVISIONNA
SCHOOLGasconade Co R-II
Property Description
Welcome to this private 3.25-acre country setting, with a new roof, versatility house and land creating the perfect opportunity for a homestead or quiet, peaceful lifestyle. This spacious home features 3 bedrooms, 3 baths, a basement, additional sleeping room potential, and an abundance of storage throughout. Enjoy country living with plenty of room for gardening, animals, and outdoor activities. A chicken coop and multiple raised garden beds are already in place, making it easy to start or expand your homestead. Adding to the home's country charm is a wood-burning fireplace and wood furnace, providing an additional heat source that can help reduce heating costs. The large back deck off the kitchen offers plenty of space for outdoor entertaining, while the front windows provide the perfect place to enjoy amazing sunsets from the comfort of indoors. With acreage, privacy, flexible living space, and room to make it your own, this property offers the country lifestyle you've been looking for.
Property Features
Property Type: Residential - Single Family
Basement: Yes
Basement: 8 ft + Pour
Cooling: Ceiling Fan(s), Central Air, Electric
Garage: 2 car attached
Heating: Forced Air, Propane, Wood
Home Style: Other, Traditional
Lot Size: 3.25 Acres
Roof Type: Architectural Shingle
Taxes: $1,615
Year Built: 1986
Amenities
Ceiling Fan(s)
Country Kitchen
Custom Cabinetry
Dining/Living Room Combo
High Ceilings
Kitchen Island
Kitchen/Dining Room Combo
Laminate Counters
Separate Shower
Soaking Tub
Storage
Walk-In Closet(s)
Workshop/Hobby Area
Feature Descriptions
Days on Site: 1
Exterior: Frame
Fireplace: Family Room
Lot: Adjoins Wooded Area, Back Yard, Front Yard, Garden, Level, Natural Foliage, Some Trees
Parcel#: 14-4.0-20-000-000-011.011
Sewer: Lagoon
SQFT. Above Grade: 2223
SQFT. Below Grade: 300
Utilities: Electricity Connected, Phone Available, Water Connected
Water: Private, Well
Local Schools
High School: Owensville High
Middle School: Owensville Middle
Elementary School: Owensville Elem.
School District: Gasconade Co R-II
Listed By / Shown By
Listed By
Agency Name: EXP Realty, LLC
Shown By
Agent Name: Alison Anderson
Agent Phone: (618) 257-7675
Agency Title: Strano & Associates

Estimate Your Payment
Estimated Payment
$ 1,103.72 per month $856.84 Principal & Interest $134.58 Property Tax $112.29 Homeowner's Insurance
3346 Ahrens Road | MLS# 26051919
This single family home located at 3346 Ahrens Road, Owensville, MO 65066 is currently listed for sale with an asking price of $385,000. This property was built in 1986 and has 3 bedrooms and 2 full and 1 partial baths with 2523 sq. ft. Ahrens Road is located in the NA subdivision within the Gasconade Co R-II school district. Search NA real estate on aanderson.strano.com today.