
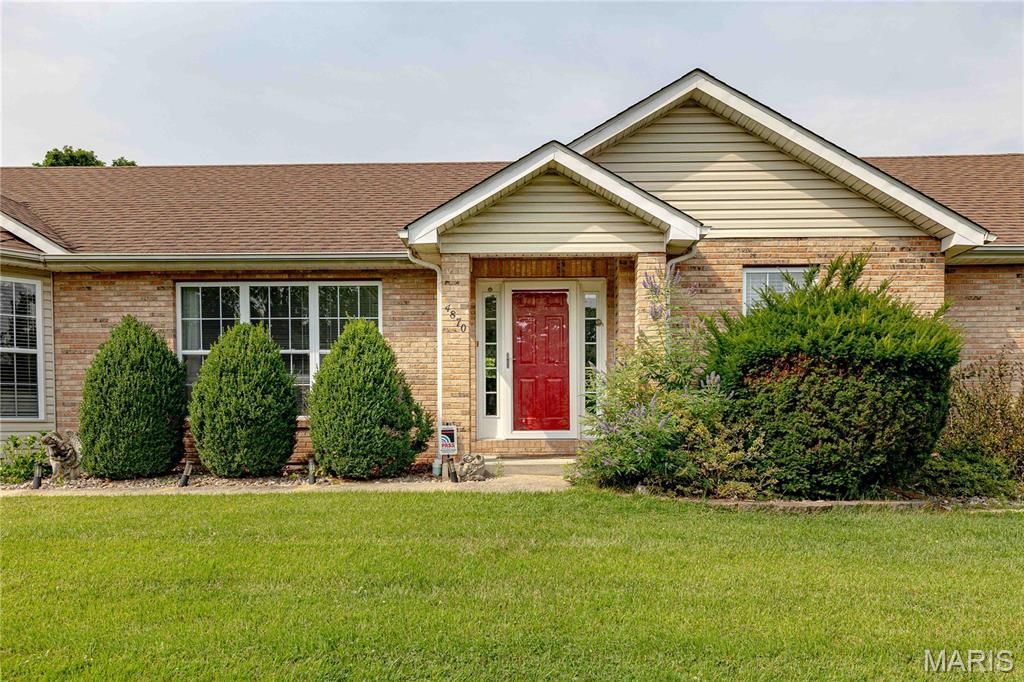
BEDS4
BATHS2 full 1 partial
SQUARE FEET2,448
MLS#26048517
STATUSComing Soon
PROPERTY TYPEResidential - Single Family
SUBDIVISIONCountry Club Sugar Creek 05
SCHOOLNorthwest R-I
Property Description
Property Features
Property Type: Residential - Single Family
Basement: Yes
Basement: 8 ft + Pour, Concrete, Partially Finished, Walk-Out Access
Cooling: Ceiling Fan(s), Central Air, Electric, Exhaust Fan, Zo
Garage: 3
Heating: Forced Air, Natural Gas, Hot Water, Solar, Zoned
Home Style: Atrium
Lot Size: 1.00 Acres
Roof Type: Architectural Shingle, Pitched/Sloped
Taxes: $3,634
Year Built: 1999
Amenities
Bar
Cathedral Ceiling(s)
Ceiling Fan(s)
Chandelier
Double Vanity
Eat-in Kitchen
Entrance Foyer
Granite Counters
High Ceilings
High Speed Internet
Kitchen Island
Open Floorplan
Pantry
Separate Dining
Shower
Soaking Tub
Solid Surface Countertop(s)
Tub
Vaulted Ceiling(s)
Walk-In Closet(s)
Wet Bar
Feature Descriptions
Appliances: Dishwasher, Disposal, Exhaust Fan, Ice Maker, Microwave, Free-Standing Gas Oven
Association Amenities: Association Management, Common Ground, Golf Course, Parking
Exterior: Brick Veneer, Unknown, Vinyl Siding
HOA Fee: $500/ Annually
Lot: Back Yard, Front Yard, Gentle Sloping, Landscaped, Many Trees, Near Golf Course, Private
Lot Dimensions: 125 x 18 x 377 x50 x 118 x 255
Parcel#: 02-4.0-18.0-1-001-005.44
Sewer: Public Sewer
SQFT. Above Grade: 1706
SQFT. Below Grade: 742
Utilities: Electricity Connected, Natural Gas Connected, Phone Available, Sewer Connected, Underground Utilities, Water Available, Water Connected
Water: Public
Window: Blinds, Insulated Windows, Screens, Tilt-In Windows, Window Treatments
Local Schools
High School: Northwest High
Middle School: Northwest Valley School
Elementary School: Brennan Woods Elem.
School District: Northwest R-I
Listed By / Shown By
Listed By
Agency Name: Realty and Associates
Shown By
Agent Name: Alison Anderson
Agent Phone: (618) 257-7675
Agency Title: Strano & Associates

Estimate Your Payment
Estimated Payment
$ 1,687.06 per month $1,223.84 Principal & Interest $302.83 Property Tax $160.39 Homeowner's Insurance
4870 Country Club Drive | MLS# 26048517
This single family home located at 4870 Country Club Drive , High Ridge, MO 63049 is currently listed for sale with an asking price of $549,900. This property was built in 1999 and has 4 bedrooms and 2 full and 1 partial baths with 2448 sq. ft. Country Club Drive is located in the Country Club Sugar Creek 05 subdivision within the Northwest R-I school district. Search Country Club Sugar Creek 05 real estate on aanderson.strano.com today.