
BEDS5
BATHS3 full
SQUARE FEET3,600
MLS#26063879
STATUSActive
PROPERTY TYPEResidential - Single Family
SUBDIVISIONJamestowne Five
SCHOOLHazelwood
Property Description
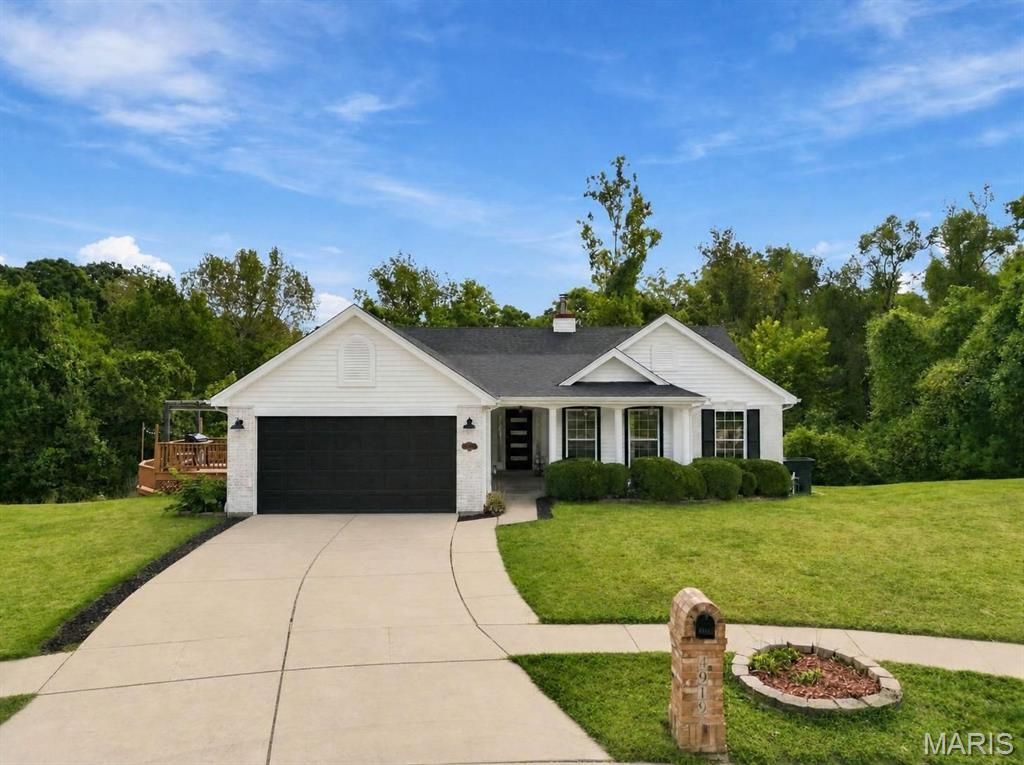
Space, updates, and a backyard you have to see! Tucked away on a cul-de-sac, this gorgeous atrium ranch offers approximately 3,600 square feet, 5 bedrooms, 3 full baths, and additional sleeping space. A welcoming foyer opens to stunning floor-to-ceiling windows that bring in natural light and showcase peaceful nature views. Enjoy an eat-in kitchen, fireplaces, walk-in closets, main-floor laundry, and a 2-car garage. The spacious primary suite features a separate tub and shower, plus its own balcony!The lower level offers even more room to spread out, complete with a full wet bar and new carpet. Step outside to your private, fenced backyard featuring an in-ground pool, three decks, a patio, and an irrigation system, with plenty of space to relax or entertain. Updates include a new roof, HVAC, water heater, electrical, lighting, flooring throughout, and landscaping. All appliances, including the washer and dryer, are included! With so much to offer inside and out, this home is a must-see!
Property Features
Property Type: Residential - Single Family
Basement: Yes
Basement: Bathroom, Daylight/Lookout, Egress Window, Finished, Full, Interior Entry, Sleeping Area, Sump Pump, Walk-Out Access
Cooling: Ceiling Fan(s), Central Air
Garage: 2 car attached
Heating: Forced Air, Natural Gas
Home Style: Ranch
Lot Size: 0.33 Acres
Roof Type: Architectural Shingle
Taxes: $4,329
Year Built: 1995
Feature Descriptions
Appliances: ENERGY STAR Qualified Appliances, Stainless Steel Appliance(s), ENERGY STAR Qualified Dishwasher, Disposal, Dryer, Exhaust Fan, Ice Maker, Microwave, Free-Standing Electric Range, ENERGY STAR Qualified Refrigerator, ENERGY STAR Qualified Washer
Association Amenities: None
Days on Site: 1
Exterior: Brick, Vinyl Siding
Fireplace: Basement, Living Room
HOA Fee: $190/ Annually
Lot: Back Yard, Cul-De-Sac, Front Yard, Sprinklers In Front, Sprinklers In Rear, Wooded
Lot Dimensions: 89X132
Parcel#: 07G-33-0312
Sewer: Public Sewer
SQFT. Above Grade: 1754
SQFT. Below Grade: 1726
Swimming Pool: Yes
Utilities: Cable Available, Electricity Connected, Natural Gas Connected, Sewer Connected, Water Connected
Water: Public
Local Schools
High School: Hazelwood Central High
Middle School: Central Middle
Elementary School: Jamestown Elem.
School District: Hazelwood
Listed By / Shown By
Listed By
Agency Name: Harvey & Co Real Estate
Shown By
Agent Name: Alison Anderson
Agent Phone: (618) 257-7675
Agency Title: Strano & Associates

Estimate Your Payment
Estimated Payment
$ 1,493.50 per month $1,001.50 Principal & Interest $360.75 Property Tax $131.25 Homeowner's Insurance
4919 Jamestowne Ridge Court | MLS# 26063879
This single family home located at 4919 Jamestowne Ridge Court , Florissant, MO 63033 is currently listed for sale with an asking price of $450,000. This property was built in 1995 and has 5 bedrooms and 3 full baths with 3600 sq. ft. Jamestowne Ridge Court is located in the Jamestowne Five subdivision within the Hazelwood school district. Search Jamestowne Five real estate on aanderson.strano.com today.