
BEDS3
BATHS2 full
MLS#26060509
STATUSActive
PROPERTY TYPEResidential - Mobile Home
SUBDIVISIONnon
SCHOOLClearwater R-I
Property Description
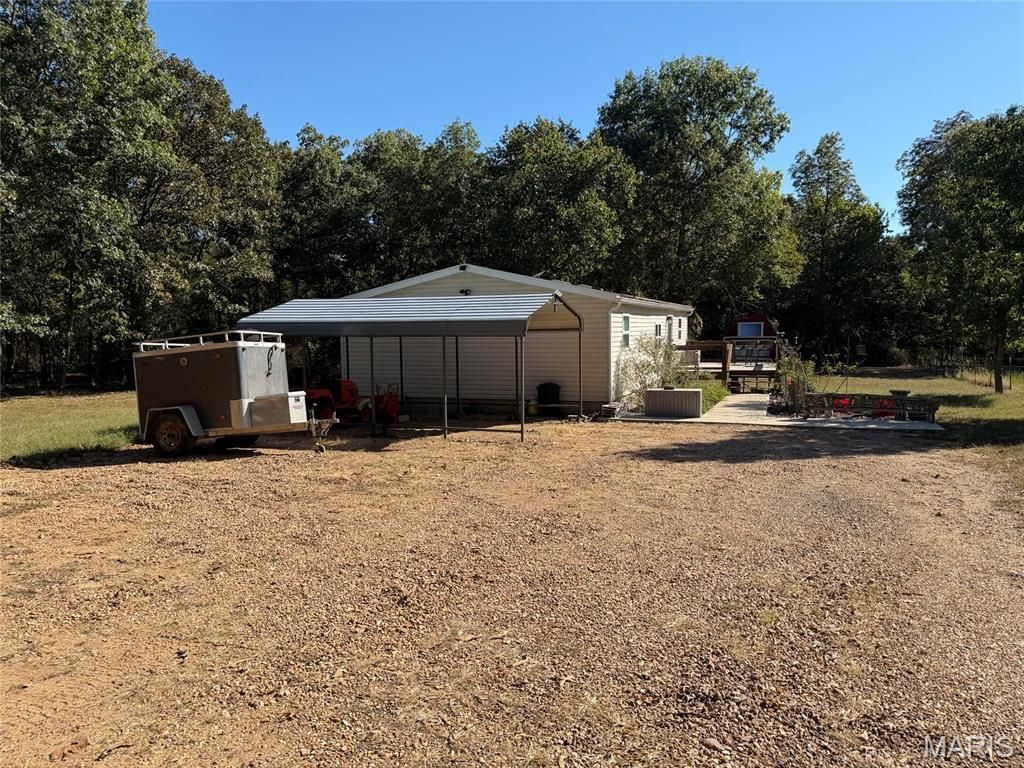
HOME WITH ACREAGE. Discover a unique opportunity at 512 Wayne 336, Piedmont, MO. This mobile home, built around 1993, offers a distinctive living experience, blending comfort with the promise of a personalized environment, all nestled on 13.28 surveyed acres. This property invites you to explore the possibilities of crafting your ideal living space. Three bedrooms and two baths, central electric HVAC, LP free standing gas fireplace, 12 x 20 shed, new front & back decks, and a portable carport. Close to town yet your own private retreat in the country. Embrace the potential of this inviting property and begin your next chapter here.
Property Features
Property Type: Residential - Mobile Home
Cooling: Ceiling Fan(s), Central Air
Heating: Electric, Forced Air, Other
Lot Size: 13.28 Acres
Roof Type: Shingle
Taxes: $287
Year Built: 1993
Amenities
Ceiling Fan(s)
Kitchen/Dining Room Combo
Walk-In Closet(s)
Feature Descriptions
Appliances: Dishwasher, Microwave, Propane Water Heater, Gas Range, Refrigerator, Tankless Water Heater
Days on Site: 7
Exterior: Vinyl Siding
Fireplace: Free Standing, Living Room, Propane
Lot: Adjoins Open Ground, Rectangular Lot, Wooded
Lot Dimensions: 13.28 acres
Parcel#: 7-2.1-3-0-0-13 & 7-2.1-3-0-0-14
Parking: Detached Carport, Gravel
Sewer: Septic Tank
SQFT. Above Grade: 1260
Utilities: Electricity Connected, Phone Available, Propane Owned, Sewer Connected
Water: Public
Room Sizes
Living Room: 17.6x14.6
Primary Bedroom: 11.6x14
Primary Bathroom: 11.6x8
Utility Room: 7.8x5
Kitchen: 7.6x11.6
Dining Room: 8x11
Bathroom: 4.5x8
Bedroom 2: 11x10.6
Bedroom 3: 8.1x11.6
Local Schools
High School: Clearwater High
Middle School: Clearwater Middle
Elementary School: Clearwater Elem.
School District: Clearwater R-I
Listed By / Shown By
Listed By
Agency Name: Farm & Home Realty
Shown By
Agent Name: Alison Anderson
Agent Phone: (618) 257-7675
Agency Title: Strano & Associates

Estimate Your Payment
Estimated Payment
$ 577.71 per month $489.62 Principal & Interest $23.92 Property Tax $64.17 Homeowner's Insurance
512 Wayne 336 | MLS# 26060509
This single family home located at 512 Wayne 336, Piedmont, MO 63957 is currently listed for sale with an asking price of $220,000. This property was built in 1993 and has 3 bedrooms and 2 full baths. Wayne 336 is located in the non subdivision within the Clearwater R-I school district. Search Non real estate on aanderson.strano.com today.