
BEDS4
BATHS2 full 2 partial
SQUARE FEET2,793
MLS#26063943
STATUSComing Soon
PROPERTY TYPEResidential - Single Family
SUBDIVISIONGlen Add
SCHOOLBelleville DIST 118
Property Description
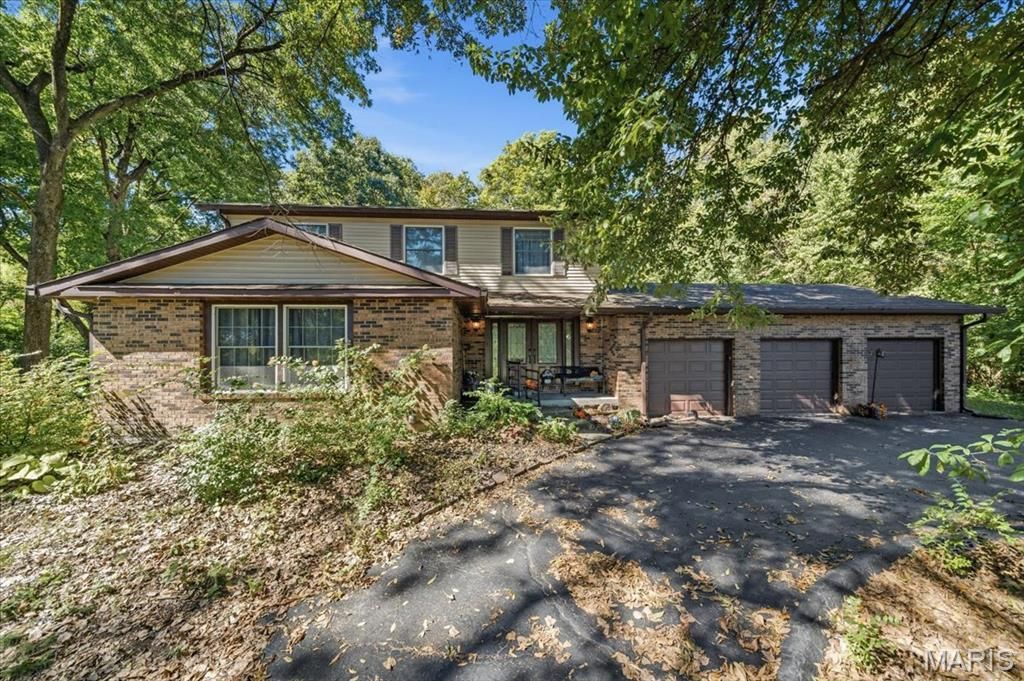
Welcome to this spacious 4 bedroom, 4 bathroom home situated on 3.34 beautiful acres in Shiloh! This property offers the perfect blend of comfortable living space and peaceful country living, with plenty of room to enjoy the outdoors. Inside, you'll find a large living room and a separate family room, providing plenty of space for everyday living and entertaining. The generously sized primary bedroom features a walk-in closet, offering a comfortable retreat at the end of the day. The finished basement adds valuable additional living space and flexibility for a recreation room, home office, guest area, or entertaining. Step outside onto the back deck and enjoy direct access to your 3.34 acre property. Whether you're looking to relax, entertain, garden, or simply enjoy the privacy and open space, there's plenty of room to make the property your own. An attached 3 car garage provides abundant parking and storage space while adding convenience to everyday living. With 4 bedrooms, 4 bathrooms, a finished basement, spacious living areas, an attached 3 car garage, and 3.34 acres, this Shiloh property offers plenty of space both inside and out. Come see all this home has to offer! Property being Sold AS-IS, Seller to make no repairs.
Property Features
Property Type: Residential - Single Family
Basement: Yes
Basement: 9 ft + Pour
Cooling: Central Air
Garage: 3 car attached
Heating: Electric, Forced Air
Home Style: Traditional
Lot Size: 3.34 Acres
Roof Type: Architectural Shingle
Taxes: $5,233
Year Built: 1978
Amenities
Pantry
Separate Dining
Separate Shower
Walk-In Closet(s)
Wet Bar
Feature Descriptions
Appliances: Dishwasher, Dryer, Electric Oven, Refrigerator, Washer
Exterior: Brick, Vinyl Siding
Fireplace: Living Room, Pellet Stove
Lot: Adjoins Wooded Area, Back Yard, Garden, Level
Parcel#: 08-12.0-401-010
Sewer: Aerobic Septic
SQFT. Above Grade: 918
Utilities: Cable Available, Cable Connected, Electricity Available, Electricity Connected, Natural Gas Available, Sewer Available, Sewer Connected, Water Available, Water Connected
Water: Public
Room Sizes
Living Room: 21.8x12.5
Family Room: 19.6x11.4
Dining Room: 12.4x12.8
Other: 19.3x12.8
Laundry: 9.5x10.1
Recreation Room: 19.2x20.2
Exercise Room: 11.5x10.7
Office: 7.5x10.7
Storage: 33.11x20.7
Bedroom: 10.1x10.1
Primary Bedroom: 17.7x12.8
Bedroom 3: 10.3x10.1
Bedroom 4: 11x14.2
Local Schools
High School: Belleville High School-East
Middle School: BELLEVILLE DIST 118
Elementary School: BELLEVILLE DIST 118
School District: Belleville DIST 118
Listed By / Shown By
Listed By
Agency Name: 360 Prime Realty Group, LLC
Shown By
Agent Name: Alison Anderson
Agent Phone: (618) 257-7675
Agency Title: Strano & Associates

Estimate Your Payment
Estimated Payment
$ 1,405.22 per month $856.84 Principal & Interest $436.08 Property Tax $112.29 Homeowner's Insurance
579 N Green Mount Road | MLS# 26063943
This single family home located at 579 N Green Mount Road, Shiloh, IL 62221 is currently listed for sale with an asking price of $385,000. This property was built in 1978 and has 4 bedrooms and 2 full and 2 partial baths with 2793 sq. ft. N Green Mount Road is located in the Glen Add subdivision within the Belleville DIST 118 school district. Search Glen Add real estate on aanderson.strano.com today.