
BEDS1
BATHS1 full
SQUARE FEET630
MLS#26061897
STATUSActive
PROPERTY TYPEResidential - Condominium
SUBDIVISIONOld Ballas Village Condo
SCHOOLParkway C-2
Property Description
Old Ballas Village Condominiums is conveniently located in the heart of Creve Coeur. This is a first floor unit, with one bedroom and an open floor plan between the living room, kitchen and dining area. The living room features a wood-burning fireplace and access to the private patio. The living room is open to the kitchen which is equipped with a refrigerator, stove, microwave and dishwasher. The bedroom has a built-in desk or vanity area. There is a washer/dryer combo located just off the bedroom. There is also a small storage area off the patio. The unit is just steps away from the community pool and deck area. The community is within walking distance to shopping, restaurants and public transportation. Easy highway access and close to major medical centers. Creve Coeur has several public parks with access to tennis or pickle ball, picnic areas or for walking and enjoying nature.
Property Features
Property Type: Residential - Condominium
Cooling: Central Air
Heating: Forced Air
Home Style: Garden
Taxes: $1,531
Year Built: 1978
Amenities
Open Floorplan
Feature Descriptions
Appliances: Dishwasher, Disposal, Microwave, Electric Range, Refrigerator, Washer, Washer/Dryer, Electric Water Heater
Association Amenities: Common Ground, Parking, Pool
Days on Site: 2
Exterior: Brick, Vinyl Siding
Fireplace: Living Room
HOA Fee: $272/ Monthly
Lot: Garden
Parcel#: 17O-34-1413
Sewer: Public Sewer
SQFT. Above Grade: 630
Utilities: Cable Available, Electricity Available, Sewer Connected, Water Connected
Water: Public
Local Schools
High School: Parkway North High
Middle School: Northeast Middle
Elementary School: Bellerive Elem.
School District: Parkway C-2
Listed By / Shown By
Listed By
Agency Name: Prism Realty Inc
Shown By
Agent Name: Alison Anderson
Agent Phone: (618) 257-7675
Agency Title: Strano & Associates

Estimate Your Payment
Estimated Payment
$ 425.88 per month $263.73 Principal & Interest $127.58 Property Tax $34.56 Homeowner's Insurance
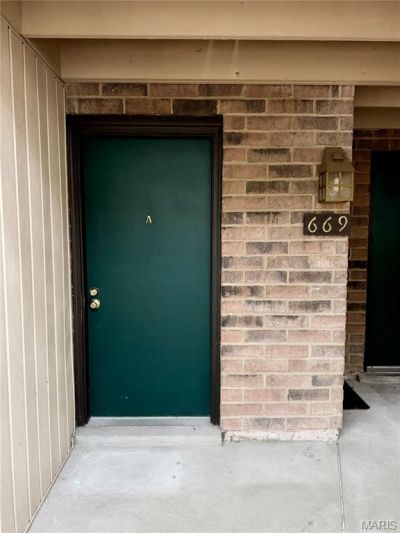
669 Coeur De Royale Drive , Unit A | MLS# 26061897
This condo located at 669 Coeur De Royale Drive , Unit A, Creve Coeur, MO 63141 is currently listed for sale with an asking price of $118,500. This property was built in 1978 and has 1 bedrooms and 1 full baths with 630 sq. ft. Coeur De Royale Drive , Unit A is located in the Old Ballas Village Condo subdivision within the Parkway C-2 school district. Search Old Ballas Village Condo real estate on aanderson.strano.com today.