
BEDS4
BATHS3 full 1 partial
SQUARE FEET2,676
MLS#26057482
STATUSActive
PROPERTY TYPEResidential - Townhouse
SUBDIVISIONForest Park Home Place
SCHOOLSt Louis City
Property Description
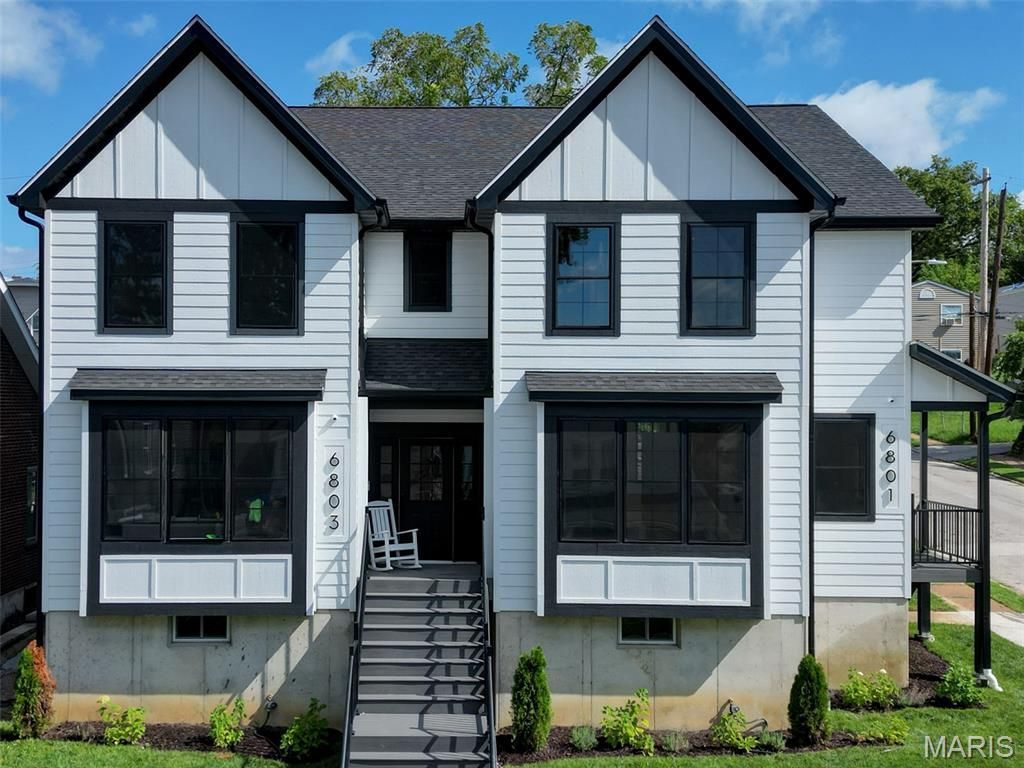
Welcome to an exceptional opportunity in the heart of St. Louis' coveted Hi-Pointe neighborhood-part of the historic and vibrant Dogtown community. One of two luxury new-construction townhomes delivers contemporary sophistication while honoring the area's elevated character as one of the city's best locations. Each residence offers approximately 2,676 finished square feet of thoughtfully designed living space featuring four bedrooms and 3.5 bathrooms, blending high-end designer finishes with custom details that set a new standard for modern urban living. Many builder upgrades were selected to make the townhomes stand out. The striking front elevation, immediately commands attention. Crisp white LP Smart Siding is accented by bold black trim and windows, creating a clean, high-contrast aesthetic that feels both timeless and current. Twin gabled roof-lines add architectural interest and presence while maintaining connection to the surrounding homes. Low-maintenance Trex decking and porches provide durable, attractive outdoor living spaces that require minimal upkeep. A grand staircase with sleek black railings leads to the welcoming front entry, while a stone retaining wall and freshly landscaped lawns frame the home beautifully. An oversized covered carport delivers convenient off-street parking, and a fully fenced yard offers privacy and security for pets, kids or outdoor entertaining. Inside, every detail has been curated for luxury and comfort. Designer finishes flow throughout, including granite countertops that elevate the kitchens and baths. Custom solid-surface window sills add a refined, seamless touch rarely found in new construction. The primary suite is a true retreat, complete with an en-suite bath featuring both a soaker tub and a separate shower-perfect for unwinding after a day exploring the city. Custom closet systems are furnished throughout all closets of the home, including the walk in primary as an added luxury. Additional bedrooms provide flexible space for family, guests, or a home office. The home is equipped with second floor laundry as well as lower level hookups for complete flexibility and overall functionality. Entertainment and connectivity are effortless thanks to a professionally designed advanced communications and wiring setup. WiiM amplifiers and wired ceiling speakers deliver a seamless, whole-home audio experience that fills every room with rich sound. Whether hosting friends or enjoying a quiet evening, the integrated technology enhances daily life without sacrificing style. Integrated wired Ubiquiti video doorbells, blended security cameras and rack mounted UMP Pro provide a fantastic security and communications platform that is both easy to use and extremely capable. This house is setup to grow with the tech of the future.Hi-Pointe's location is unmatched. Nestled just south of Forest Park, residents enjoy easy access to the Saint Louis Zoo, Saint Louis Art Museum, Missouri History Muse
Property Features
Property Type: Residential - Townhouse
Basement: Yes
Basement: 9 ft + Pour, Bathroom, Concrete, Egress Window, Partially Finished, Sleeping Area, Storage Space, Sump Pump
Cooling: Central Air, Electric, Multi Units
Heating: Natural Gas
Home Style: Contemporary, Craftsman, Traditional
Lot Size: 0.09 Acres
Roof Type: Architectural Shingle, Pitched/Sloped
Year Built: 2026
Amenities
Crown Molding
Double Vanity
Dry Bar
Eat-in Kitchen
Granite Counters
High Speed Internet
Kitchen Island
Open Floorplan
Separate Dining
Soaking Tub
Solid Surface Countertop(s)
Sound System
Walk-In Closet(s)
Wired for Data
Wired for Sound
Feature Descriptions
Appliances: Stainless Steel Appliance(s), Gas Cooktop, Dishwasher, Disposal, Dryer, Exhaust Fan, Freezer, Ice Maker, Microwave, Built-In Electric Oven, Range Hood, Built-In Refrigerator, Vented Exhaust Fan, Washer, Washer/Dryer Stacked, Gas Water Heater, Bar Fridge
Days on Site: 12
Exterior: Attic/Crawl Hatchway(s) Insulated, Batts Insulation
Lot: Back Yard, City Lot, Front Yard, Near Park, Zero Lot Line
Lot Dimensions: 30 x 130
Parcel#: 5603-00-0105-0
Parking: Additional Parking, Alley Access, Carport, Detached Carport, Lighted, Off Street, On Site, Oversized
Sewer: Public Sewer
SQFT. Above Grade: 2046
SQFT. Below Grade: 630
Utilities: Cable Connected, Electricity Connected, Natural Gas Connected, Sewer Connected, Water Connected
Water: Public
Room Sizes
Breakfast Room: 7.5x11
Kitchen: 22.5x9.5
Dining Room: 13x11
Bathroom: 6.5x3.25
Living Room: 27.25x13
Other: 7.25x7.5
Basement: 27.5x20.5
Bathroom 2: 6.5x9
Other: 20x8
Bedroom: 15x13
Bathroom: 11x8.5
Bathroom 2: 5x10
Laundry: 6.5x6.5
Bedroom: 15x10
Bedroom: 12x10
Other: 9x7
Local Schools
High School: Roosevelt High
Middle School: Long Middle Community Ed. Center
Elementary School: Mason Elem.
School District: St Louis City
Listed By / Shown By
Listed By
Agency Name: Platinum Realty of St. Louis
Shown By
Agent Name: Alison Anderson
Agent Phone: (618) 257-7675
Agency Title: Strano & Associates

Estimate Your Payment
Estimated Payment
$ 1,824.99 per month $1,613.54 Principal & Interest $0.00 Property Tax (data not provided by mls) $211.46 Homeowner's Insurance
6803 Nashville Avenue | MLS# 26057482
This townhouse located at 6803 Nashville Avenue , Saint Louis, MO 63139 is currently listed for sale with an asking price of $725,000. This property was built in 2026 and has 4 bedrooms and 3 full and 1 partial baths with 2676 sq. ft. Nashville Avenue is located in the Forest Park Home Place subdivision within the St Louis City school district. Search Forest Park Home Place real estate on aanderson.strano.com today.