
BEDS4
BATHS3 full
SQUARE FEET2,660
MLS#26073560
STATUSActive
PROPERTY TYPERental - Single Family
SUBDIVISIONLakeside Hills 3
SCHOOLHazelwood
Property Description
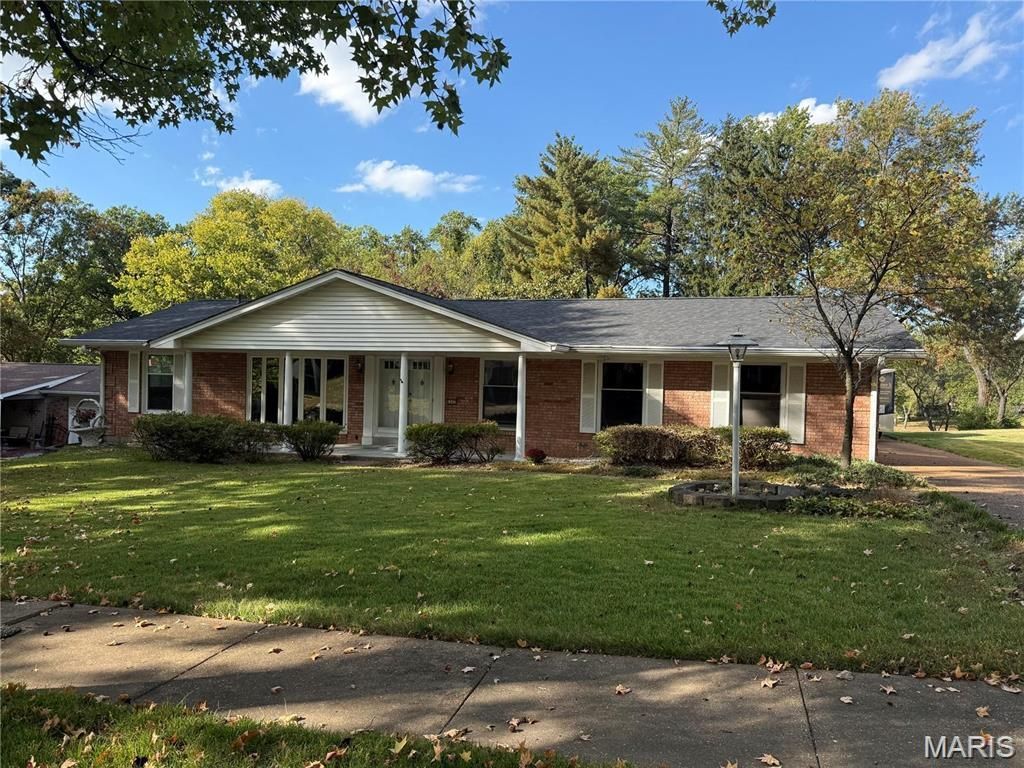
FOR SALE or RENT TO OWN with a Short term lease ONLY. (also up for sale in the MLS- MLS#______) Large, Updated Beautiful Brick Ranch style home offering 4 bedrooms, 3 full baths, and an oversized 2-car garage, all set against a gorgeous view of the subdivision lake! PREMIUM LOT! Freshly Painted, lots of updates including lighting, flooring, appliances, roof, trim, hardware, electric panel, kitchen, and so much more! The inviting eat-in kitchen features new white granite countertops, a new dishwasher, refrigerator, wall oven, new gas cooktop, updated sink and faucets, new hardware, a pantry, and a garden window overlooking the backyard. Enjoy the formal living room with a stunning bay window, chair rail, and refinished wood floors, along with a formal dining room featuring same wood floors, and classic chair rail detailing. The spacious family room boasts a vaulted ceiling with exposed wood beams, a ceiling fan, a floor-to-ceiling brick gas-log fireplace, and built-in bookcases, with access to the sunroom overlooking the beautiful backyard and garden. The primary bedroom suite offers wood floors, a walk-in closet, linen closet, and a full bath with shower, and tiled floor. Two additional main-level bedrooms feature gorgeous wood floors and updated finishes. The 2nd bathroom has been updated as well. The partially finished walk-out lower level provides even more living space, including a fourth bedroom with an attached full bath , a pool table, shelving, storage, a workshop & work bench, upright freezer, a double sink in the laundry room, and washer/dryer hookups accommodating either gas or electric dryers. Step outside to the patio and enjoy the beautifully landscaped backyard, complete with a koi pond, a gorgeous magnolia tree, flowers in every season, and a peaceful lake backdrop. Additional highlights include a new roof 2026, new electrical panel 2026, new sewer lateral 2026, newer HVAC system 2024, and newer water heater 2023. This home has over 2000 finished sq ft, Central vacuum system, has been painted thru-out, new flooring, lighting, kitchen, hardware, some appliances, and trim. With its charming character, thoughtful updates, versatile living spaces, and picturesque setting, this home is a wonderful place to call your own! (one of the owners is an agent)
Property Features
Property Type: Rental - Single Family
Basement: Yes
Basement: 8 ft + Pour, Bathroom, Concrete, Daylight, Exterior Entry, Partially Finished, Full, Interior Entry, Sleeping Area, Storage Space, Walk-Out Access
Cooling: Attic Fan, Ceiling Fan(s), Central Air, Electric
Garage: 2 car attached
Heating: Forced Air, Gas
Home Style: Ranch, Traditional
Lot Size: 0.29 Acres
Year Built: 1967
Amenities
Beamed Ceilings
Bookcases
Breakfast Room
Built-in Features
Ceiling Fan(s)
Central Vacuum
Eat-in Kitchen
Entrance Foyer
Granite Counters
Lever Faucets
Pantry
Recessed Lighting
Separate Dining
Shower
Solid Surface Countertop(s)
Storage
Tub
Vaulted Ceiling(s)
Walk-In Closet(s)
Workshop/Hobby Area
Feature Descriptions
Appliances: Stainless Steel Appliance(s), Cooktop, Gas Cooktop, Dishwasher, Disposal, Freezer, Plumbed For Ice Maker, Gas Oven, Range Hood, Gas Range, Refrigerator, Wall Oven, Water Heater, Gas Water Heater
Association Amenities: Association Management, Common Ground, Lake
Availability Date: 2026-12-01
Exterior: Brick
Fencing: Partial, Vinyl
Fireplace: Family Room, Gas Log
HOA Fee: 150/ Annually
Laundry: In Basement, Electric Dryer Hookup, Gas Dryer Hookup, Inside, Laundry Chute, Laundry Room, Lower Level, Sink, In Unit, Washer Hookup
Lot: Adjoins Common Ground, Adjoins Open Ground, Adjoins Wooded Area, Back Yard, Front Yard, Garden, Level, Open Lot, Rectangular Lot, Some Trees, Waterfall, Waterfront
Lot: Adjoins Common Ground, Adjoins Open Ground, Adjoins Wooded Area, Back Yard, Front Yard, Garden, Level, Open Lot, Rectangular Lot, Some Trees, Waterfall, Waterfront
Lot Dimensions: 79.49x150x88.9x150
Parcel#: 07f-34-0211
Parking: Attached, Driveway, Garage, Garage Door Opener, Garage Faces Rear, Inside Entrance, Kitchen Level, Lighted, On Site, Private, Workshop in Garage
SQFT. Above Grade: 1960
SQFT. Below Grade: 700
Water: Public
Window: Bay Window(s), Blinds, Insulated Windows, Screens, Skylight(s), Storm Window(s), Tilt-In Windows, Window Coverings
Room Sizes
Kitchen: 16x11
Living Room: 16x13
Dining Room: 12x12
Family Room: 19x13
Sunroom: 14x19
Bedroom: 16x13
Bedroom 2: 11x12
Bedroom 3: 10x10
Bathroom 4: 13x12
Local Schools
High School: Hazelwood Central High
Middle School: Central Middle
Elementary School: Townsend Elem.
School District: Hazelwood
Listed By / Shown By
Listed By
Agency Name: Key Cornerstone Realty
Shown By
Agent Name: Alison Anderson
Agent Phone: (618) 257-7675
Agency Title: Strano & Associates

6945 Lakeside Hills Drive | MLS# 26073560
This property located at 6945 Lakeside Hills Drive, Florissant, MO 63033 is currently listed for rent with an asking price of $2,750 / Monthly. Lakeside Hills Drive is located within the Hazelwood school district. Search Florissant real estate on aanderson.strano.com today.