
BEDS3
BATHS2 full
SQUARE FEET999
MLS#26062789
STATUSPending
PROPERTY TYPEResidential - Single Family
SUBDIVISIONHickory Ridge #2
SCHOOLFrancis Howell R-III
Property Description
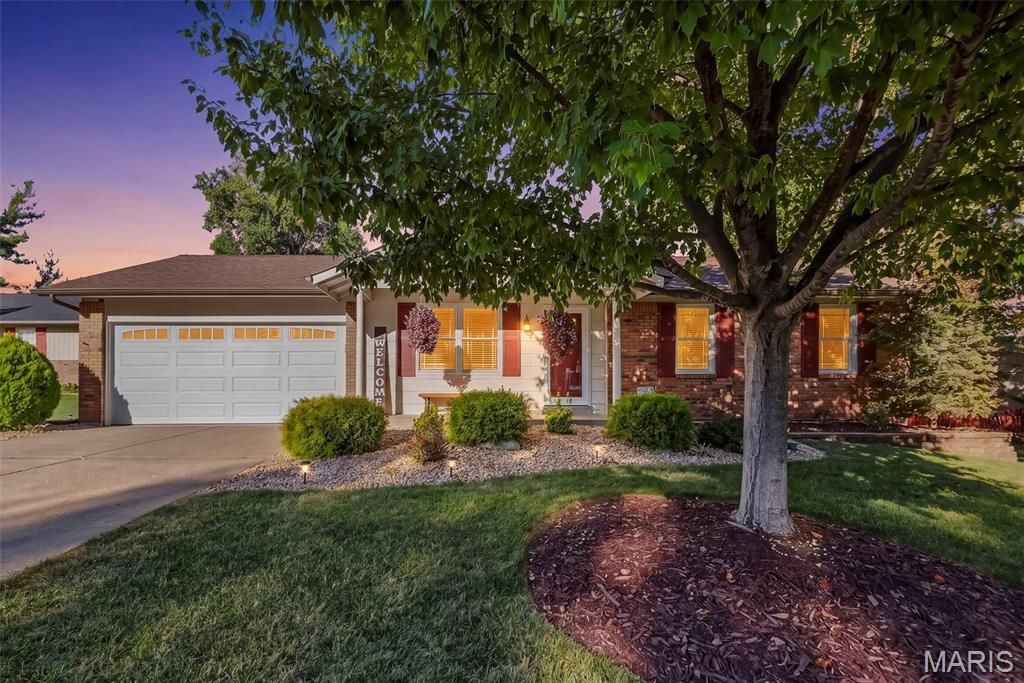
Fabulous ranch home located in popular Hickory Ridge neighborhood. The main living space is open with family room and the kitchen/breakfast area. The kitchen features stainless steel appliances including a gas stove, microwave and dishwasher. The flooring is tile and there is a nice back splash. The main level has 3 bedrooms and a full updated bathroom. The lower level has a rec room with dry bar, a bathroom with shower and a flex room plus storage. There is a covered deck with a pull down shade in the back with a mostly fenced yard. The deck provides many opportunities for morning coffee, family BBQ's, and peaceful moments to just relax. The subdivision has a pool, pond and walking trails. Close to shopping and highways.
Property Features
Property Type: Residential - Single Family
Basement: Yes
Basement: 8 ft + Pour, Bathroom, Concrete, Partially Finished, Storage Space
Cooling: Ceiling Fan(s), Central Air
Garage: 2 car attached
Heating: Forced Air
Home Style: Traditional
Lot Size: 0.16 Acres
Taxes: $2,809
Year Built: 1984
Amenities
Breakfast Room
Ceiling Fan(s)
Center Hall Floorplan
Dry Bar
High Speed Internet
Laminate Counters
Lever Faucets
Walk-In Closet(s)
Workshop/Hobby Area
Feature Descriptions
Appliances: Dishwasher, Disposal, Microwave, Free-Standing Gas Range, Water Heater
Association Amenities: Association Management, Clubhouse, Pool
Days on Site: 1
Exterior: Brick, Frame
HOA Fee: $390/ Annually
Lot: Back Yard, Cul-De-Sac, Level
Parcel#: 3-0005-5633-00-0018.0000000
Sewer: Public Sewer
SQFT. Above Grade: 999
SQFT. Below Grade: 405
Utilities: Cable Available
Water: Public
Room Sizes
Family Room: 15x13
Kitchen: 12x14
Bedroom: 11x12
Bedroom 2: 14x8
Bedroom 3: 10x10
Recreation Room: 17x14
Office: 11x12
Local Schools
High School: Francis Howell Central High
Middle School: Saeger Middle
Elementary School: Fairmount Elem.
School District: Francis Howell R-III
Listed By / Shown By
Listed By
Agency Name: Berkshire Hathaway HomeServices Select Properties
Shown By
Agent Name: Alison Anderson
Agent Phone: (618) 257-7675
Agency Title: Strano & Associates

Estimate Your Payment
Estimated Payment
$ 989.25 per month $667.67 Principal & Interest $234.08 Property Tax $87.50 Homeowner's Insurance
7 Teak Court | MLS# 26062789
This single family home located at 7 Teak Court , Saint Peters, MO 63376 is currently listed for sale with an asking price of $300,000. This property was built in 1984 and has 3 bedrooms and 2 full baths with 999 sq. ft. Teak Court is located in the Hickory Ridge #2 subdivision within the Francis Howell R-III school district. Search Hickory Ridge #2 real estate on aanderson.strano.com today.