
BEDS4
BATHS3 full
SQUARE FEET2,909
MLS#26054768
STATUSActive
PROPERTY TYPEResidential - Single Family
SUBDIVISIONTanglewood
SCHOOLCollinsville DIST 10
Property Description
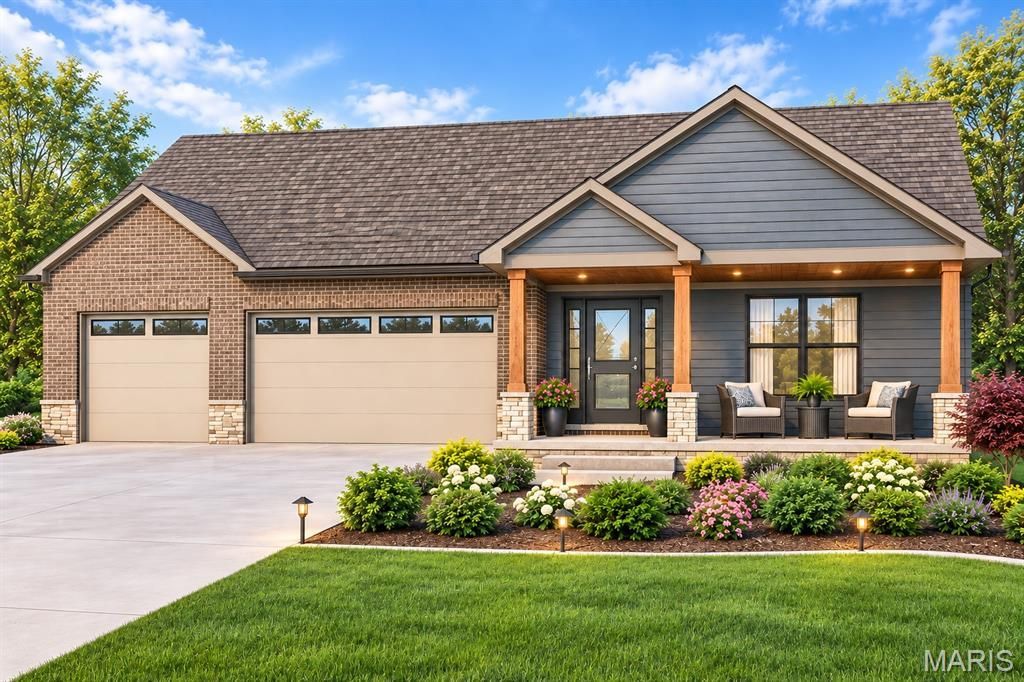
A new take on the popular Willow by builder, Juliet Alpha Properties! This 4 bedroom, 3 bath ranch offers 2,909 sq. ft. of finished living space and, for the first time, a welcoming covered front porch. Situated on a beautiful .73-acre Boreal Ridge lot with gorgeous woods behind, the setting is exceptional. Inside, the split-bedroom floor plan features a wide foyer opening to a dramatic wall of windows framing the wooded backdrop. The show-stopping kitchen offers a large island, quartz countertops, 42 soft-close cabinetry, under-cabinet lighting and full appliance package. The spacious primary suite includes a dual vanity, cultured marble shower and custom closet. The finished lower level adds 1,037 sq. ft. with a 4th bedroom, full bath and plenty of additional living space. With a 10' pour, the impressive ceiling height makes the space feel exceptionally open and bright. The extra-deep third-car garage is ideal for boat storage, yard toys or a workshop. Covered rear deck, Energy Star construction, lifetime waterproof warranty and more. Set in scenic Tanglewood with nature paths, stocked ponds, a playground, miles of sidewalks and golf-cart friendly streets. All just 20 minutes from St. Louis and Scott AFB. Visit TanglewoodIL.com for details.
Property Features
Property Type: Residential - Single Family
Basement: Yes
Basement: Bathroom, Partially Finished, Other, Walk-Out Access
Cooling: Ceiling Fan(s), Central Air
Garage: 3 car attached
Heating: Forced Air, Natural Gas
Home Style: Ranch
Lot Size: 0.73 Acres
Roof Type: Architectural Shingle, Composition
Taxes: $288
Year Built: 2026
Amenities
Ceiling Fan(s)
Coffered Ceiling(s)
Crown Molding
Custom Cabinetry
Dining/Living Room Combo
Double Vanity
Granite Counters
High Speed Internet
Kitchen Island
Lever Faucets
Open Floorplan
Pantry
Recessed Lighting
Separate Dining
Special Millwork
Tray Ceiling(s)
Walk-In Closet(s)
Feature Descriptions
Appliances: Stainless Steel Appliance(s), Dishwasher, Disposal, Microwave, Range, Refrigerator, Electric Water Heater
Association Amenities: Common Ground, Lake, Park, Playground, Trail(s)
Days on Site: 2
Exterior: Brick, Stone, Vinyl Siding
Fireplace: Electric
HOA Fee: $300/ Annually
Lot: Front Yard, Wooded
Lot Dimensions: 200 x 160
Parcel#: 03-09.0-205-005
Parking: Attached, Garage Door Opener, Garage Faces Front
Sewer: Public Sewer
SQFT. Above Grade: 1872
SQFT. Below Grade: 1037
Utilities: Cable Available, Electricity Connected, Sewer Connected, Water Available
Water: Public
Room Sizes
Great Room: 18.5x15.11
Dining Room: 14.3x10.8
Kitchen: 14.7x10.1
Primary Bedroom: 16x16
Bedroom 2: 12x10.1
Bedroom 3: 12x10.1
Primary Bathroom: 12.1x12.5
Bathroom 2: 10.5x5.7
Laundry: 8.4x5.11
Bathroom 3: 9.7x5.3
Family Room: 36.2x15.9
Bedroom 4: 13x13.2
Local Schools
High School: Collinsville
Middle School: COLLINSVILLE DIST 10
Elementary School: COLLINSVILLE DIST 10
School District: Collinsville DIST 10
Listed By / Shown By
Listed By
Agency Name: Berkshire Hathaway HomeServices Select Properties
Shown By
Agent Name: Alison Anderson
Agent Phone: (618) 257-7675
Agency Title: Strano & Associates

Estimate Your Payment
Estimated Payment
$ 1,496.58 per month $1,301.96 Principal & Interest $24.00 Property Tax $170.63 Homeowner's Insurance
7961 Boreal Ridge | MLS# 26054768
This single family home located at 7961 Boreal Ridge , Caseyville, IL 62232 is currently listed for sale with an asking price of $585,000. This property was built in 2026 and has 4 bedrooms and 3 full baths with 2909 sq. ft. Boreal Ridge is located in the Tanglewood subdivision within the Collinsville DIST 10 school district. Search Tanglewood real estate on aanderson.strano.com today.