
BEDS3
BATHS1 full
SQUARE FEET1,130
MLS#26064828
STATUSActive
PROPERTY TYPEResidential - Single Family
SUBDIVISIONLake Wauwanoka
SCHOOLHillsboro R-III
Property Description
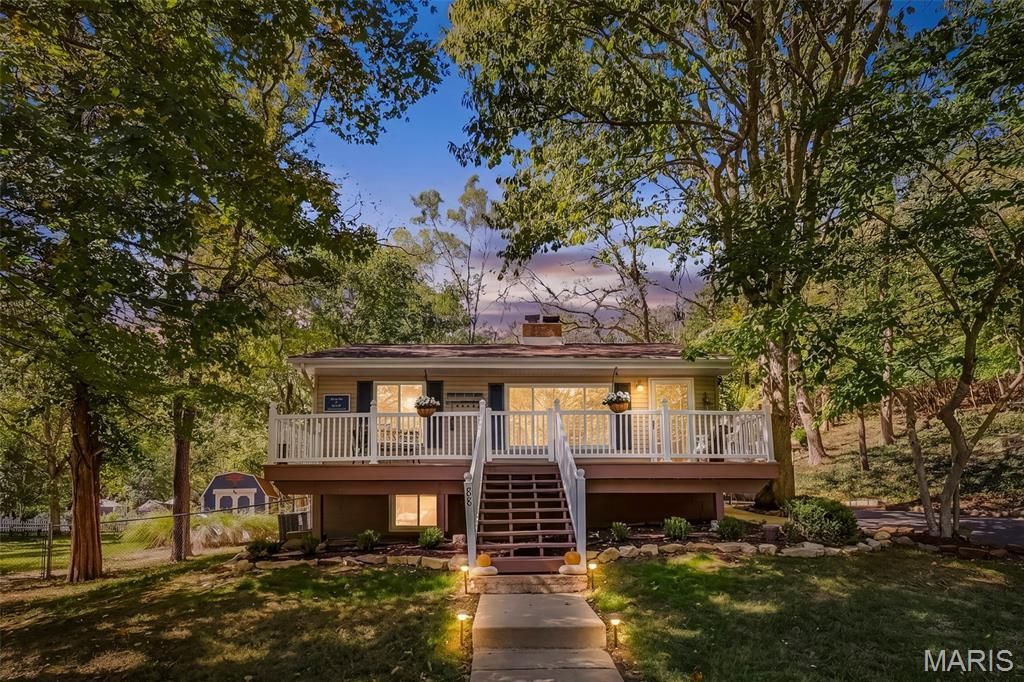
Lake life calling? Here's your opportunity to escape to the dreamiest Woodland lake cottage nestled at the foot of 500+ heavily wooded acres of common ground, with beautiful cove views from the front porch, all within a 30 mile easy reach of St. Louis! Welcome to 88 South Lake, a charming 3-bedroom, 1-bath retreat that has been lovingly maintained and thoughtfully reimagined. Filled with extraordinary natural light, an abundance of updates, and gorgeous treetop views from every room, this home is something special. The Seller has made too many improvements to list here, so be sure to review the attached feature sheet! More than just a home, this property offers an immersive nature experience that truly must be felt to be appreciated. Through the limestone valley echoes Whippoorwills, Pileated Woodpecker, and owls. Birdwatcher's paradise. Enjoy the best of both worlds: the peace, privacy, and natural beauty of a 2nd-tier setting, with convenient adjacent access to the seawall where you park your pontoon. Whether you're searching for a full-time residence or a relaxing weekend getaway, the inviting open floor plan is perfectly suited for everyday living and entertaining a crowd. Situated on 1.41 acres in one of Wauwanoka's most picturesque and quiet locations, the grounds have been completely transformed with the help of a professional hardscape designer. Thoughtful improvements include new retaining features, 2 timeless limestone stairways, a private nature trail, beautiful gardens, a firepit, and an expansive fenced area with room to play and roam. Every detail has been designed to complement the surrounding woodland and create a peaceful, private retreat. The crown jewel? A whimsical organic veggie garden featuring a baby greenhouse, a life-size chessboard, and more than 350 square feet of raised garden beds. Built on a compacted rock and gravel base for stability and drainage, the garden also features solar-powered pest protection and ideal Southern exposure. For anyone who dreams of growing their own food or embracing a little homestead lifestyle, this is a rare find! Bring your chickens and bee hives. They are allowed here. The Seller spared no expense and has done everything without chemicals, focused on support of native landscape and pollinators.Beyond the property, Wauwanoka is a nature lover's paradise. This historic gated lake community offers a stocked lake, clubhouse, sandy swimming beach, marina, picnic pavilion, playground, basketball and sand volleyball courts, shooting range, and an extensive trail network. Explore 750 wooded acres of common ground with opportunities for hiking, ATV riding, hunting in season, and enjoying the outdoors. This home sits at the main trailhead so it is heaven for those who love to explore! For more than 80 years, Wauwanoka has been a vibrant lake community with year-round activities and a wonderful sense of tradition. You have not celebrated the 4th until you sink the anchor and have a 36
Property Features
Property Type: Residential - Single Family
Basement: Yes
Basement: Block, Egress Window, Exterior Entry, Storage Space, Unfinished, Walk-Out Access
Cooling: Electric
Heating: Electric, Forced Air, Heat Pump
Home Style: Bungalow, Cottage, Ranch, Traditional
Lot Size: 1.41 Acres
Roof Type: Architectural Shingle
Taxes: $914
Year Built: 1955
Amenities
Breakfast Room
Ceiling Fan(s)
Dining/Living Room Combo
Eat-in Kitchen
Kitchen/Dining Room Combo
Recessed Lighting
Shower
Storage
Workshop/Hobby Area
Feature Descriptions
Appliances: Stainless Steel Appliance(s), Dishwasher, Disposal, Dryer, Microwave, Free-Standing Electric Oven, Range Hood, Refrigerator, Washer, Electric Water Heater, Water Softener, Bar Fridge
Association Amenities: Association Management, Barbecue, Basketball Court, Beach Access, Boating, Clubhouse, Common Ground, Gated, Lake, Marina, Picnic Area, Playground, Powered Boats Allowed, Trail(s)
Days on Site: 1
Exterior: Vinyl Siding
Fireplace: Decorative, Masonry
HOA Fee: $1145/ Annually
Lot: Adjoins Common Ground, Adjoins Wooded Area, Back Yard, Heavy Woods, Landscaped, Level, Many Trees, Native Plants, Natural Foliage, Pie Shaped Lot, Secluded, Sloped, Terraced, Wooded
Lot Dimensions: 258 x 271 x 142 x 304 x 49
Parcel#: 17-1.0-02.0-1-005-032
Parking: Additional Parking, Boat, Circular Driveway, Driveway, Guest, Oversized, Workshop in Garage
Sewer: Private Sewer
SQFT. Above Grade: 1130
SQFT. Below Grade: 752
Utilities: Cable Connected, Electricity Connected, Natural Gas Not Available, Phone Available, Sewer Connected, Water Connected
Water: Well
Window: Bay Window(s), Insulated Windows, Screens, Tilt-In Windows, Window Coverings
Room Sizes
Living Room: 19x11
Kitchen: 12x8
Breakfast Room: 12x11
Bedroom: 12x12
Bedroom 2: 9x13
Bedroom 3: 9x9
Local Schools
High School: Hillsboro High
Middle School: Hillsboro Jr. High
Elementary School: Hillsboro Elem.
School District: Hillsboro R-III
Listed By / Shown By
Listed By
Agency Name: Coldwell Banker Realty - Gundaker
Shown By
Agent Name: Alison Anderson
Agent Phone: (618) 257-7675
Agency Title: Strano & Associates

Estimate Your Payment
Estimated Payment
$ 956.95 per month $778.73 Principal & Interest $76.17 Property Tax $102.05 Homeowner's Insurance
88 S Lake Drive | MLS# 26064828
This single family home located at 88 S Lake Drive, Hillsboro, MO 63050 is currently listed for sale with an asking price of $349,900. This property was built in 1955 and has 3 bedrooms and 1 full baths with 1130 sq. ft. S Lake Drive is located in the Lake Wauwanoka subdivision within the Hillsboro R-III school district. Search Lake Wauwanoka real estate on aanderson.strano.com today.