
BEDS3
BATHS1 full
SQUARE FEET984
MLS#26060822
STATUSActive
PROPERTY TYPEResidential - Single Family
SUBDIVISIONEleanor Park
SCHOOLRitenour
Property Description
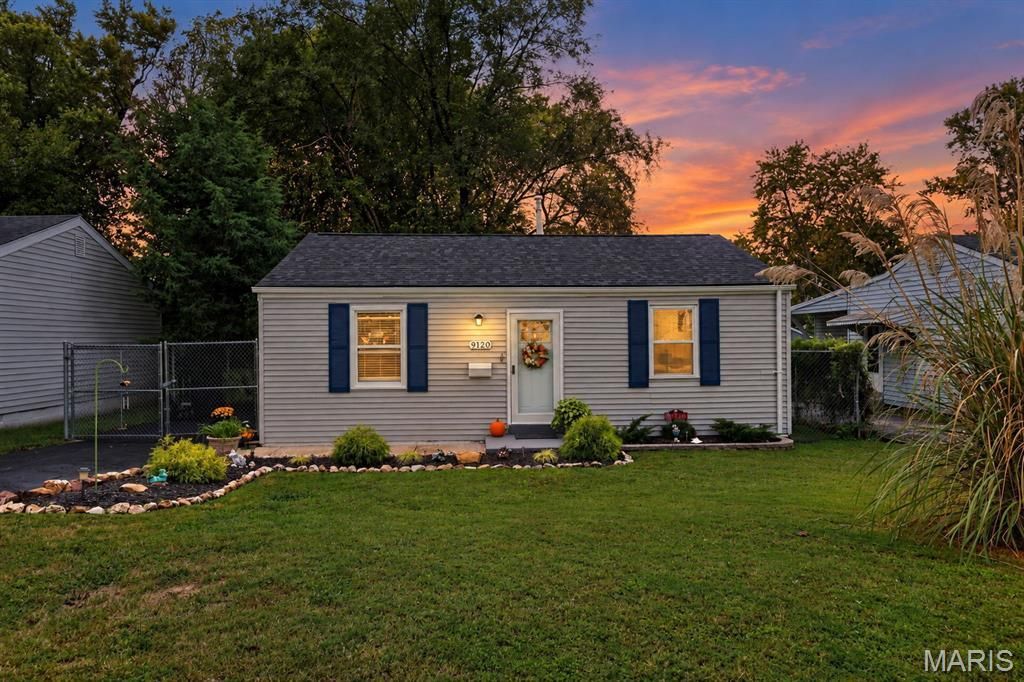
Welcome to 9120 Kathlyn Dr, where thoughtful updates and a bright, inviting interior make this home easy to fall in love with! This charming 3-bedroom, 1-bath home is move-in ready and filled with natural light throughout. The spacious living room provides a comfortable place to relax or gather, while the updated kitchen features modern finishes and appliances with plenty of space for everyday living.Three nicely sized bedrooms and an updated full bath complete the interior. Even better, major improvements have already been taken care of, including a newer roof and HVAC system, offering added peace of mind for the next owner.Outside, enjoy a spacious backyard with plenty of room to play, entertain, garden, or simply unwind, plus a storage shed and convenient off-street parking. With easy access to shopping, dining, parks, schools, and major highways, this home combines comfort, convenience, and value in one inviting package. Come see everything 9120 Kathlyn Dr has to offer!
Property Features
Property Type: Residential - Single Family
Basement: Yes
Basement: Crawl Space
Cooling: Central Air, Electric
Heating: Forced Air, Natural Gas
Home Style: Ranch, Traditional
Lot Size: 0.14 Acres
Taxes: $1,754
Year Built: 1951
Feature Descriptions
Days on Site: 7
Exterior: Vinyl Siding
Lot: Back Yard, Level
Parcel#: 13K-13-1102
Sewer: Public Sewer
SQFT. Above Grade: 984
Utilities: Cable Available
Water: Public
Local Schools
High School: Ritenour Sr. High
Middle School: Ritenour Middle
Elementary School: Buder Elem.
School District: Ritenour
Listed By / Shown By
Listed By
Agency Name: DRG - Delhougne Realty Group
Shown By
Agent Name: Alison Anderson
Agent Phone: (618) 257-7675
Agency Title: Strano & Associates

Estimate Your Payment
Estimated Payment
$ 548.92 per month $356.09 Principal & Interest $146.17 Property Tax $46.67 Homeowner's Insurance
9120 Kathlyn Drive | MLS# 26060822
This single family home located at 9120 Kathlyn Drive, Saint Louis, MO 63134 is currently listed for sale with an asking price of $160,000. This property was built in 1951 and has 3 bedrooms and 1 full baths with 984 sq. ft. Kathlyn Drive is located in the Eleanor Park subdivision within the Ritenour school district. Search Eleanor Park real estate on aanderson.strano.com today.